
BEDS4
BATHS2 full
SQUARE FEET1,996
MLS#21256671
STATUSActive
PROPERTY TYPEResidential - Single Family
SUBDIVISIONLakeridge Estates
SCHOOLGarland ISD
Property Description
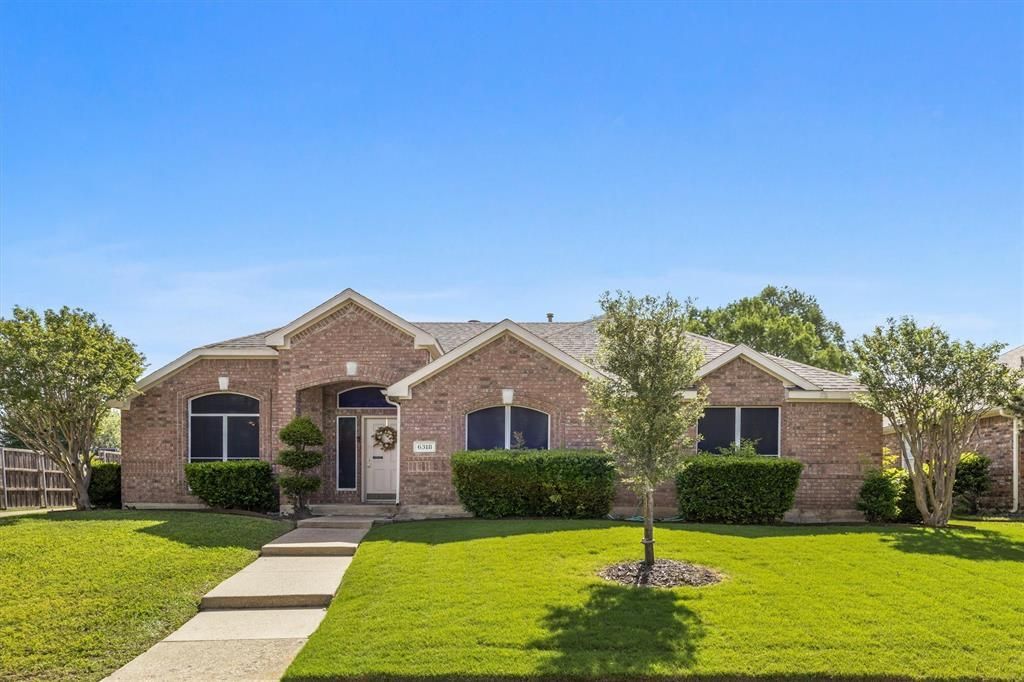
Welcome to this beautifully updated 4-bedroom home offering updates, functionality and a prime location. One of the 4 bedrooms can easily serve as a private study or home office, perfect for today’s flexible lifestyle. Enjoy updated flooring throughout, combining plush carpet and modern plank for a clean, cohesive look, along with fresh interior paint that gives the home a bright, move-in-ready feel. The inviting living area includes a cozy fireplace, creating the perfect space to relax or entertain.Additional highlights include a 2-car garage and a fully fenced backyard, ideal for outdoor enjoyment, pets, or gatherings. Conveniently located just 25 minutes from downtown Dallas, and only minutes from Lake Ray Hubbard, shopping, dining, and entertainment. With easy access to Highway 190, commuting is a breeze.This home offers the perfect blend of comfort, updates, and location—don’t miss your opportunity to make it yours!
Property Features
Property Type: Residential - Single Family
Cooling: Ceiling Fan(s), Central Air, Electric
Fireplaces: 1
Garage: 2 car attached
Heating: Central, Electric, Fireplace(s)
Home Style: Traditional
Lot Size: 0.24 Acres
Roof Type: Asphalt
Year Built: 1996
Amenities
Double Vanity
Eat-in Kitchen
Pantry
Walk-In Closet(s)
Rain Gutters
Feature Descriptions
Appliances: Dishwasher, Disposal, Electric Oven, Gas Cooktop
Days on Site: 138
Exterior: Brick
Fencing: Back Yard, Fenced, Wood
Fireplace: Den, Gas, Wood Burning
Flooring: Carpet, Ceramic Tile
Parcel#: 44012800010030000
Parking: Additional Parking, Garage, Garage Door Opener, Garage Faces Side
Parking Notes: Additional Parking, Garage, Garage Door Opener, Garag
Utilities: City Sewer, City Water, Electricity Available
Local Schools
Elementary School: Choice Of School
School District: Garland ISD
Listed By / Shown By
Listed By
Agency Name: eXp Realty LLC
Agency Contact: 972-816-3578
Agent Name: Paula Merriman
Shown By
Agency Title: Kelly, Realtors
Agency Phone: (254) 741-1500
Agency Email: info@kellyrealtors.com
Agency Text: (254) 717-6447

Estimate Your Payment
Estimated Payment
$ 1,001.86 per month $885.78 Principal & Interest $0.00 Property Tax (data not provided by mls) $116.08 Homeowner's Insurance
6318 Ahnee Drive | MLS# 21256671
This single family home located at 6318 Ahnee Drive, Rowlett, TX 75089 is currently listed for sale with an asking price of $398,000. This property was built in 1996 and has 4 bedrooms and 2 full baths with 1996 sq. ft. Ahnee Drive is located in the Lakeridge Estates subdivision within the Garland ISD school district. Search Lakeridge Estates real estate on www.kellyrealtors.com today.