
BEDS4
BATHS4 full
SQUARE FEET2,967
MLS#21280028
STATUSActive
PROPERTY TYPEResidential - Single Family
SUBDIVISIONAster Park
SCHOOLProsper ISD
Property Description
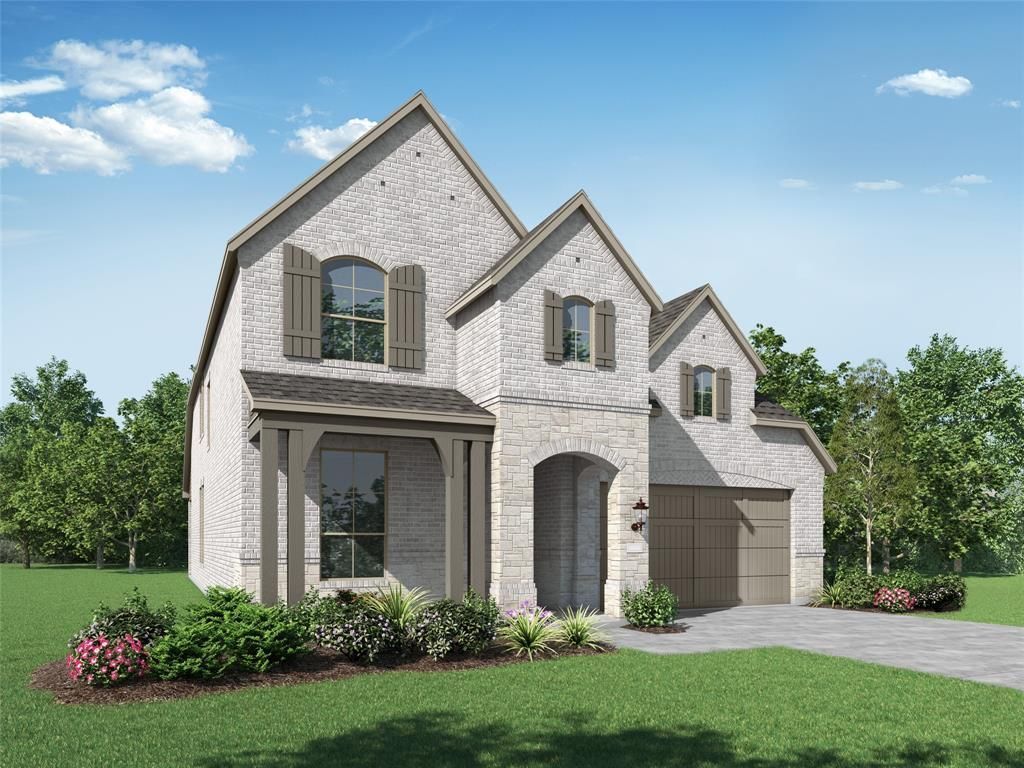
PROSPER ISD! Zoned to the new Bridges Middle School. No MUD or PID! This beautifully designed, brand new, 2-story home offering 4 bedrooms, 4 full baths, and exceptional living spaces throughout with a huge covered patio, built by the award-winning Highland Homes. The inviting family room features a cozy fireplace and opens to a spacious kitchen and dining area, creating the perfect setting for entertaining. The private primary suite includes a charming bay window, ideal for a sitting area or reading nook. Upstairs, enjoy a versatile loft and dedicated entertainment room perfect for movies, games, or additional living space. The extended covered patio provides ample room for outdoor gatherings and relaxation. This thoughtfully designed home combines comfort, functionality, and style in every detail. Includes Highland Homes' 1-2-6 year warranty. This home is ready now!
Property Features
Property Type: Residential - Single Family
Cooling: Ceiling Fan(s), Electric, ENERGY STAR Qualified Equi
Fireplaces: 1
Garage: 2 car attached
Heating: Central, Electric, ENERGY STAR Qualified Equipment, E
Home Style: Traditional
Lot Size: 0.14 Acres
Roof Type: Composition, Shingle
Year Built: 2026
Amenities
Flat Screen Wiring
Granite Counters
Kitchen Island
Loft
Open Floorplan
Pantry
Smart Home System
Walk-In Closet(s)
Covered Patio/Porch
Rain Gutters
Lighting
Private Yard
Feature Descriptions
Appliances: Built-in Gas Range, Dishwasher, Disposal, Electric Oven, Gas Cooktop, Microwave, Convection Oven, Plumbed For Gas in Kitchen, Tankless Water Heater, Vented Exhaust Fan
Community Features: Club House, Community Pool, Gated, Jogging Path/Bike Path, Pool
Days on Site: 128
Exterior: Brick, Concrete
Fencing: Back Yard, Fenced, Wood
Fireplace: Brick, Family Room, Gas, Glass Doors
Flooring: Carpet, Tile, Wood
Green Features: 12 inch+ Attic Insulation, Appliances, HVAC, Lighting, Thermostat, Waterheater
HOA Fee: 1650/ Annually
Laundry: Electric Dryer Hookup, Utility Room, Full Size W/D Area, Washer Hookup
Lot: Few Trees, Interior Lot, Landscaped, Sprinkler System
Parcel#: R-13745-00B-0100-1
Parking: Driveway, Garage, Garage Door Opener, Garage Double Door, Garage Faces Front, Side By Side
Parking Notes: Driveway, Garage, Garage Door Opener, Garage Double D
Patio/Porch: Covered
Swimming Pool: Yes
Utilities: City Sewer, City Water, Co-op Electric, Community Mailbox, Concrete, Curbs, Individual Gas Meter, Individual Water Meter, Sidewalk
Local Schools
Elementary School: Sam Johnson
School District: Prosper ISD
Listed By / Shown By
Listed By
Agency Name: HIGHLAND HOMES REALTY
Agency Contact: 888-524-3182
Agent Name: Dina Verteramo
Shown By
Agency Title: Kelly, Realtors
Agency Phone: (254) 741-1500
Agency Email: info@kellyrealtors.com
Agency Text: (254) 717-6447

Estimate Your Payment
Estimated Payment
$ 1,761.41 per month $1,557.32 Principal & Interest $0.00 Property Tax (data not provided by mls) $204.09 Homeowner's Insurance
6316 Foxglove Lane | MLS# 21280028
This single family home located at 6316 Foxglove Lane, McKinney, TX 75071 is currently listed for sale with an asking price of $699,740. This property was built in 2026 and has 4 bedrooms and 4 full baths with 2967 sq. ft. Foxglove Lane is located in the Aster Park subdivision within the Prosper ISD school district. Search Aster Park real estate on www.kellyrealtors.com today.