
BEDS4
BATHS2 full 1 partial
SQUARE FEET2,300
MLS#21419613
STATUSActive
PROPERTY TYPEResidential - Single Family
SUBDIVISIONWedgwood Add
SCHOOLFort Worth ISD
Property Description
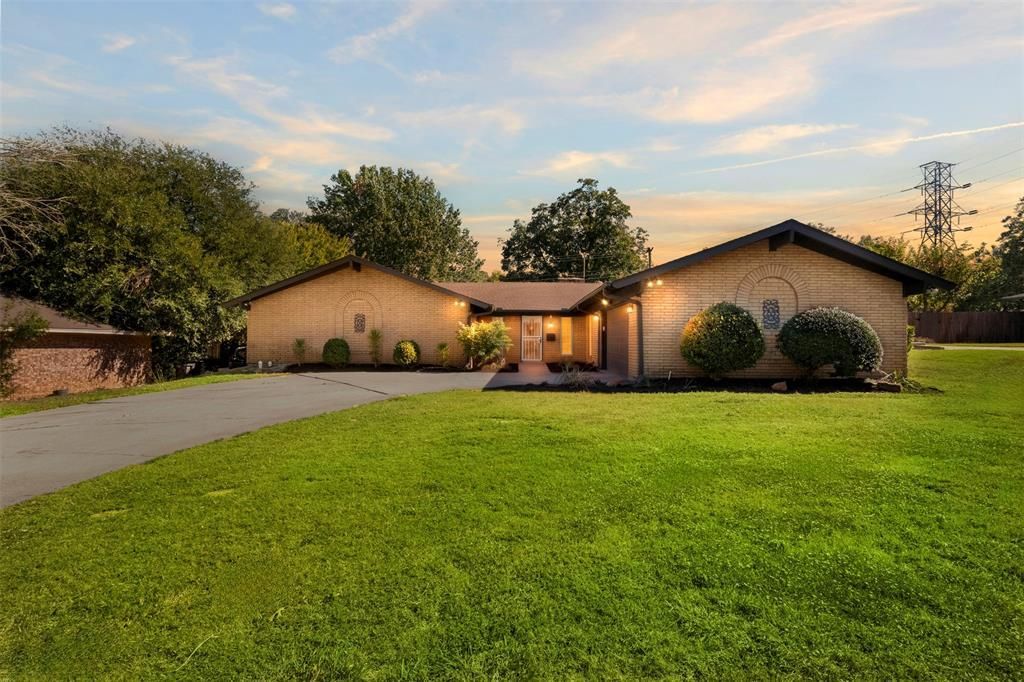
Classic Wedgwood charm meets modern updates in this renovated 4-bedroom, 2.5-bath home with a separate office, attached 2-car garage, and swing driveway in Fort Worth, TX. The original entry tile preserves the home's character, while cedar beams, a striking black brick fireplace, updated flooring, and a beautifully renovated kitchen with quartz countertops bring the finishes buyers want today.The open floor plan offers spacious, flexible living and dining areas you can configure to fit your needs, whether that's a large dining table, multiple seating areas, or room to entertain. The kitchen features updated cabinetry, soft-close drawers, and stylish finishes throughout.A separate office with French doors offers flexibility as a home office, homeschool room, playroom, hobby space, or second living area.The primary bathroom stands out with dual vanities, ample storage, gold hardware, updated mirrors and sconces, and a beautifully finished shower with a handheld showerhead. Both full bathrooms feature double vanities and updated shower finishes.Outside, the screened-in porch includes a window AC unit and heater for added comfort. A large backyard and brick-paver patio provide additional space for relaxing and entertaining.Original character, modern renovations, and flexible living spaces come together in this established Fort Worth neighborhood.
Property Features
Property Type: Residential - Single Family
Cooling: Ceiling Fan(s), Central Air, Electric
Fireplaces: 1
Garage: 2 car attached
Heating: Central, Electric
Home Style: Traditional
Lot Size: 0.24 Acres
Roof Type: Composition, Shingle
Year Built: 1966
Amenities
Built-in Features
Decorative Lighting
Eat-in Kitchen
Open Floorplan
Pantry
Walk-In Closet(s)
Covered Patio/Porch
Feature Descriptions
Appliances: Dishwasher, Disposal, Electric Cooktop, Electric Oven, Microwave, Refrigerator
Exclusions: Staging items
Exterior: Brick
Fencing: Back Yard, Wood
Fireplace: Gas Logs, Living Room
Flooring: Carpet, Hardwood
Laundry: Utility Room, Dryer Hookup, Washer Hookup
Lot: Interior Lot, Sprinkler System, Subdivision
Parcel#: 03349330
Parking: Driveway, Garage
Parking Notes: Driveway, Garage
Patio/Porch: Covered, Deck, Screened
Utilities: City Sewer, City Water
Window: Window Coverings
Room Sizes
Living Room: 18.00 x 16.00 Level - 1
Kitchen: 9.00 x 25.00 Level - 1
Dining Room: 11.00 x 16.00 Level - 1
Office: 11.00 x 12.00 Level - 1
Bedroom-Primary: 12.00 x 16.00 Level - 1
Bath-Primary: 12.00 x 9.00 Level - 1
Bedroom: 12.00 x 11.00 Level - 1
Bedroom: 12.00 x 12.00 Level - 1
Bedroom: 11.00 x 12.00 Level - 1
Bath-Full: 12.00 x 7.00 Level - 1
Bath-Half: 3.00 x 6.00 Level - 1
Laundry: 9.00 x 6.00 Level - 1
Local Schools
Elementary School: Jt Stevens
School District: Fort Worth ISD
Listed By / Shown By
Listed By
Agency Name: Keller Williams Realty
Agency Contact: 972-824-7430
Agent Name: Kelsey Rush
Shown By
Agency Title: Kelly, Realtors
Agency Phone: (254) 741-1500
Agency Email: info@kellyrealtors.com
Agency Text: (254) 717-6447

Estimate Your Payment
Estimated Payment
$ 943.96 per month $834.59 Principal & Interest $0.00 Property Tax (data not provided by mls) $109.38 Homeowner's Insurance
6313 Whitman Avenue | MLS# 21419613
This single family home located at 6313 Whitman Avenue, Fort Worth, TX 76133 is currently listed for sale with an asking price of $375,000. This property was built in 1966 and has 4 bedrooms and 2 full and 1 partial baths with 2300 sq. ft. Whitman Avenue is located in the Wedgwood Add subdivision within the Fort Worth ISD school district. Search Wedgwood Add real estate on www.kellyrealtors.com today.