
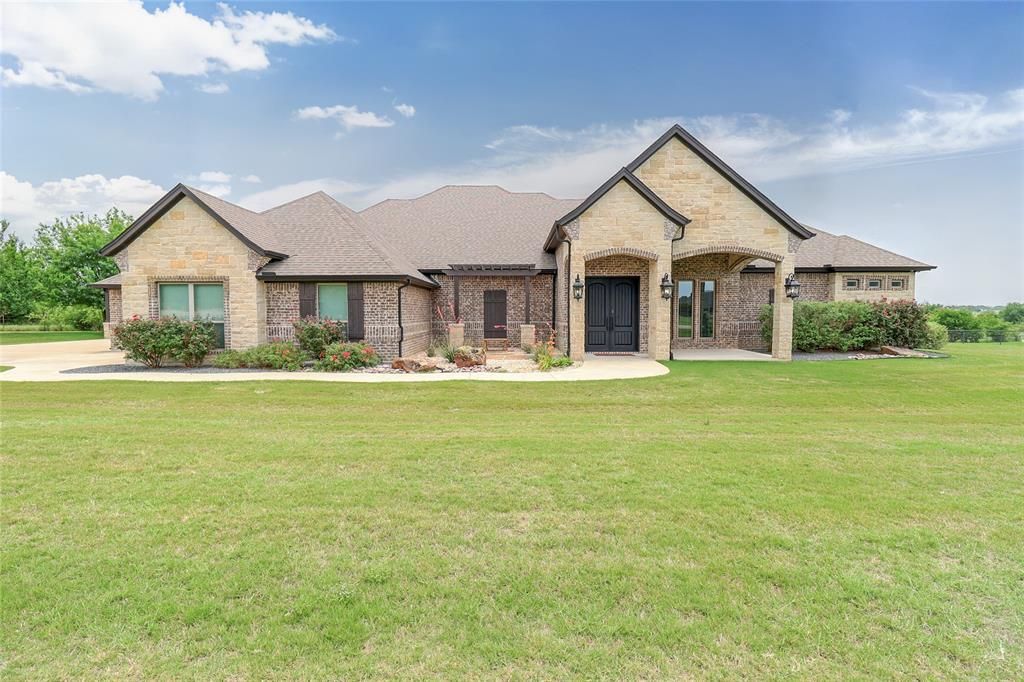
BEDS4
BATHS3 full 1 partial
SQUARE FEET3,282
MLS#21268610
STATUSActive
PROPERTY TYPEResidential - Single Family
SUBDIVISIONStarlight Ranch Ph 2
SCHOOLGodley ISD
Property Description
Brand-new Class 3 impact-resistant roof installed in July 2026! Breathtaking panoramic views highlight this exceptional, custom-built estate in the highly sought-after Starlight Ranch community! Located in the top-rated Godley ISD, this masterfully designed 4 bedroom, 3.5 bathroom property offers the ultimate blend of luxury, accessibility, and functionality.Elegant custom molding and high-end finishes flow throughout the main residence, anchored by stunning natural edge stone countertops in the kitchen. The home transitions seamlessly into a private, fully equipped dual-living suite complete with its own bedroom, full bathroom, living area, and full kitchen. For ultimate privacy and independent comfort, this premium space features a separate AC unit for zoned climate control, 36-inch wide doorways, a dedicated garage entry, and independent backyard access. Features a premium, Kinetico OverDrive whole-house water filtration and softener system for pristine water and maximum pressure. Step outside to your personal backyard paradise, featuring a sparkling, heated saltwater pool and integrated hot tub, all framed by unobstructed views. Hobbyists will love the massive, versatile workshop. This rare custom gem truly has it all! Buyer verify room sizes and schools. Those listed are estimates only.
Property Features
Property Type: Residential - Single Family
Cooling: Central Air
Fireplaces: 1
Garage: 3 car attached
Heating: Central
Home Style: Traditional
Lot Size: 1.71 Acres
Roof Type: Composition, Shingle
Year Built: 2019
Amenities
Built-in Features
Decorative Lighting
In-Law Suite Floorplan
Kitchen Island
Second Primary Bedroom
Built-in Barbecue
Covered Patio/Porch
Outdoor Kitchen
Private Entrance
Feature Descriptions
Accessibility: Accessible Bath - Full, Accessible Bedroom, Accessible Doors
Appliances: Dishwasher, Gas Cooktop, Microwave, Double Oven, Water Filter
Days on Site: 106
Exterior: Brick
Fencing: Metal
Fireplace: Living Room
Flooring: Wood
HOA Fee: 420/ Annually
Laundry: Electric Dryer Hookup, Utility Room, Full Size W/D Area, Washer Hookup
Lot: Acreage, Cul-De-Sac
Parcel#: 126315112041
Parking: Additional Parking, Attached Carport, Carport, Concrete, Driveway, Garage, Garage Door Opener, Inside Entrance, Lighted
Parking Notes: Additional Parking, Attached Carport, Carport, Concre
Patio/Porch: Covered
Pool: Gunite, Heated, In Ground, Pool/Spa Combo, Salt Water
Swimming Pool: Yes
Utilities: Aerobic Septic, Propane
Window: Window Coverings
Local Schools
School District: Godley ISD
Listed By / Shown By
Listed By
Agency Name: Remington Team Realty, LLC
Agency Contact: 817-881-9173
Agent Name: Leah Mccauley
Shown By
Agency Title: Kelly, Realtors
Agency Phone: (254) 741-1500
Agency Email: info@kellyrealtors.com
Agency Text: (254) 717-6447

Estimate Your Payment
Estimated Payment
$ 2,076.72 per month $1,836.09 Principal & Interest $0.00 Property Tax (data not provided by mls) $240.63 Homeowner's Insurance
6312 Nobu Place | MLS# 21268610
This single family home located at 6312 Nobu Place, Godley, TX 76044 is currently listed for sale with an asking price of $825,000. This property was built in 2019 and has 4 bedrooms and 3 full and 1 partial baths with 3282 sq. ft. Nobu Place is located in the Starlight Ranch Ph 2 subdivision within the Godley ISD school district. Search Starlight Ranch Ph 2 real estate on www.kellyrealtors.com today.