
BEDS4
BATHS2 full 1 partial
SQUARE FEET2,400
MLS#1938330
STATUSActive
PROPERTY TYPEResidential - Single Family
SUBDIVISIONREGENCY MEADOW
SCHOOLNorthside
Property Description
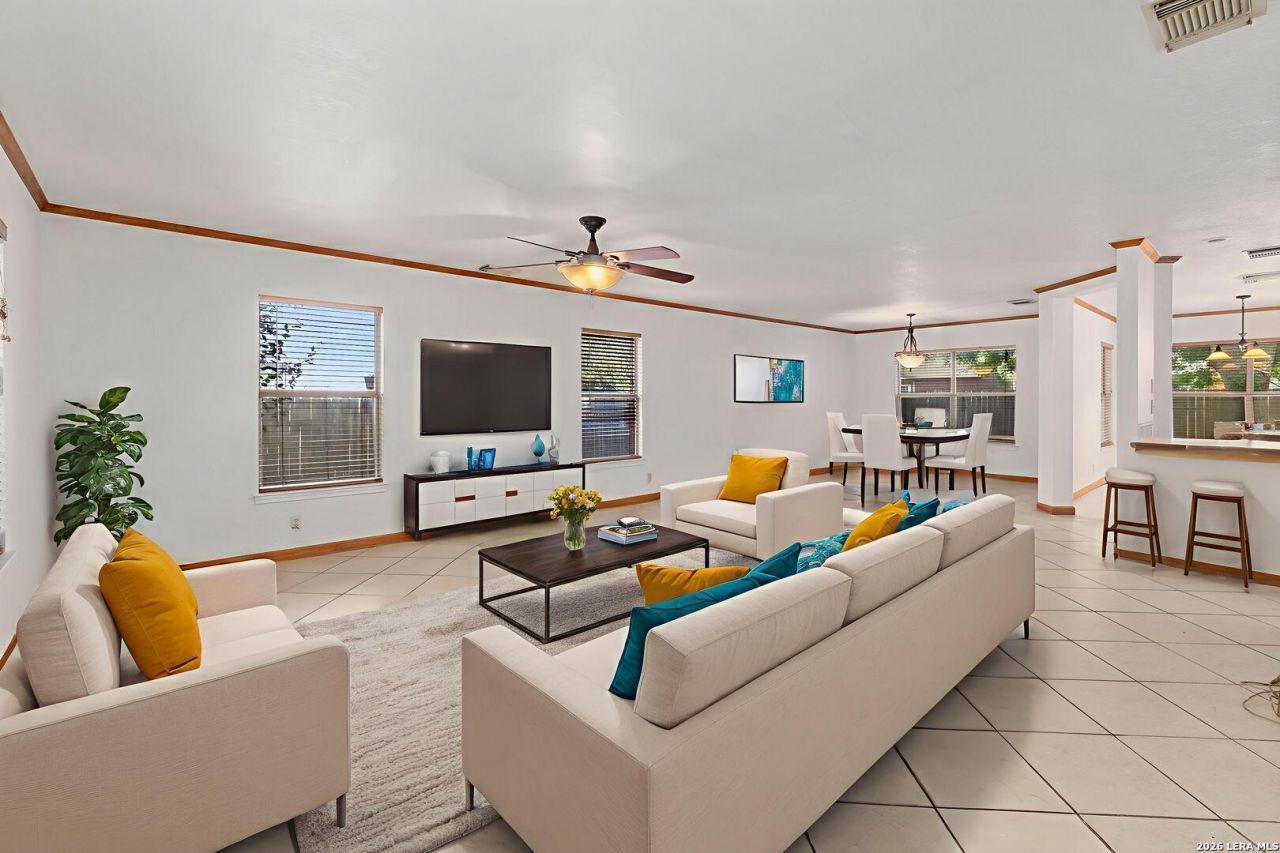
Tucked away on a quiet cul-de-sac near UTSA, this beautifully maintained 4-bedroom, 2.5-bathroom home offers space, style, and unbeatable convenience in the heart of Northwest San Antonio. Thoughtfully designed with an open layout and no carpet throughout, this home is as practical as it is inviting. The kitchen is truly the heart of the home, featuring a large island, breakfast bar, and generous pantry/utility space-perfect for everything from casual mornings to entertaining guests. Overlooking the bright
Property Features
Property Type: Residential - Single Family
Cooling: One Central
Fenced: Yes
Fuel Type: Electric
Heating: Central
Home Style: Two Story
Lot Size: 0.17 Acres
Roof Type: Composition
Stories: 2.0
Taxes: $8,624
Year Built: 1994
Feature Descriptions
Builder Name: Unknown
Currenty Leased: No
Days on Site: 173
Energy Efficient: Ceiling Fans
Exterior: Patio Slab, Privacy Fence
Exterior: Brick
Flooring: Ceramic Tile, Laminate
Foundation: Slab
Hoa Fee: 162/Annually
HOA Mandatory: Yes
HOA Name: REGENCY MEADOWS
Improvements: Street Paved, Curbs, Asphalt, City Street
Inclusions: Ceiling Fans, Chandelier, Washer Connection, Dryer Connection, Cook Top, Microwave Oven, Disposal, Dishwasher, Smoke Alarm, Pre-Wired for Security, Electric Water Heater, Garage Door Opener
Interior: One Living Area, Liv/Din Combo, Two Eating Areas, Island Kitchen, Walk-In Pantry, Utility Room Inside, All Bedrooms Upstairs,1st Floor Lvl/No Steps, High Ceilings, Pull Down Storage, Cable TV Available, High Speed Internet
Lot: Cul-de-Sac/Dead End
Miscellaneous: Virtual Tour, Investor Potential
Multiple HOA: No
Neighborhood Amenities: None
Parking: Two Car Garage
Pool/Spa: None
Supplier - Electric: cps
Supplier - Sewer: saws
Supplier - Water: saws
Tax By Multiple Counties: No
Type: Single Family Detached
Water/Sewer: Water System, Sewer System
Windows: All Remain
Room Sizes
Bedroom 2: 12 X 12
Bedroom 3: 12 X 11
Bedroom 4: 11 X 11
Kitchen: 18 X 17
Dining Room: 14 X 13
Living Room: 20 X 20
Utility Room: 13 X 7
Bathroom: 6 X 6
Local Schools
High School: Louis D Brandeis
Middle School: Stinson Katherine
Elementary School: Carnahan
School District: Northside
Listed By / Shown By
Listed By
Agency Name: Coldwell Banker DAnn Harper, REALTOR
Agency Phone: (210) 483-6400
Shown By
Agency Title: Kelly, Realtors
Agency Phone: (254) 741-1500
Agency Email: info@kellyrealtors.com
Agency Text: (254) 717-6447

Estimate Your Payment
Estimated Payment
$ 1,536.52 per month $723.09 Principal & Interest $718.67 Property Tax $94.76 Homeowner's Insurance
6311 Regency Ct | MLS# 1938330
This single family home located at 6311 Regency Ct, San Antonio, TX 78249 is currently listed for sale with an asking price of $324,900. This property was built in 1994 and has 4 bedrooms and 2 full and 1 partial baths with 2400 sq. ft. Regency Ct is located in the REGENCY MEADOW subdivision within the Northside school district. Search REGENCY MEADOW real estate on www.kellyrealtors.com today.