
BEDS4
BATHS2 full 1 partial
SQUARE FEET2,239
MLS#2000513
STATUSPrice Change
PROPERTY TYPEResidential - Single Family
SUBDIVISIONNORTHEAST CROSSING TIF 2
SCHOOLJudson
Property Description
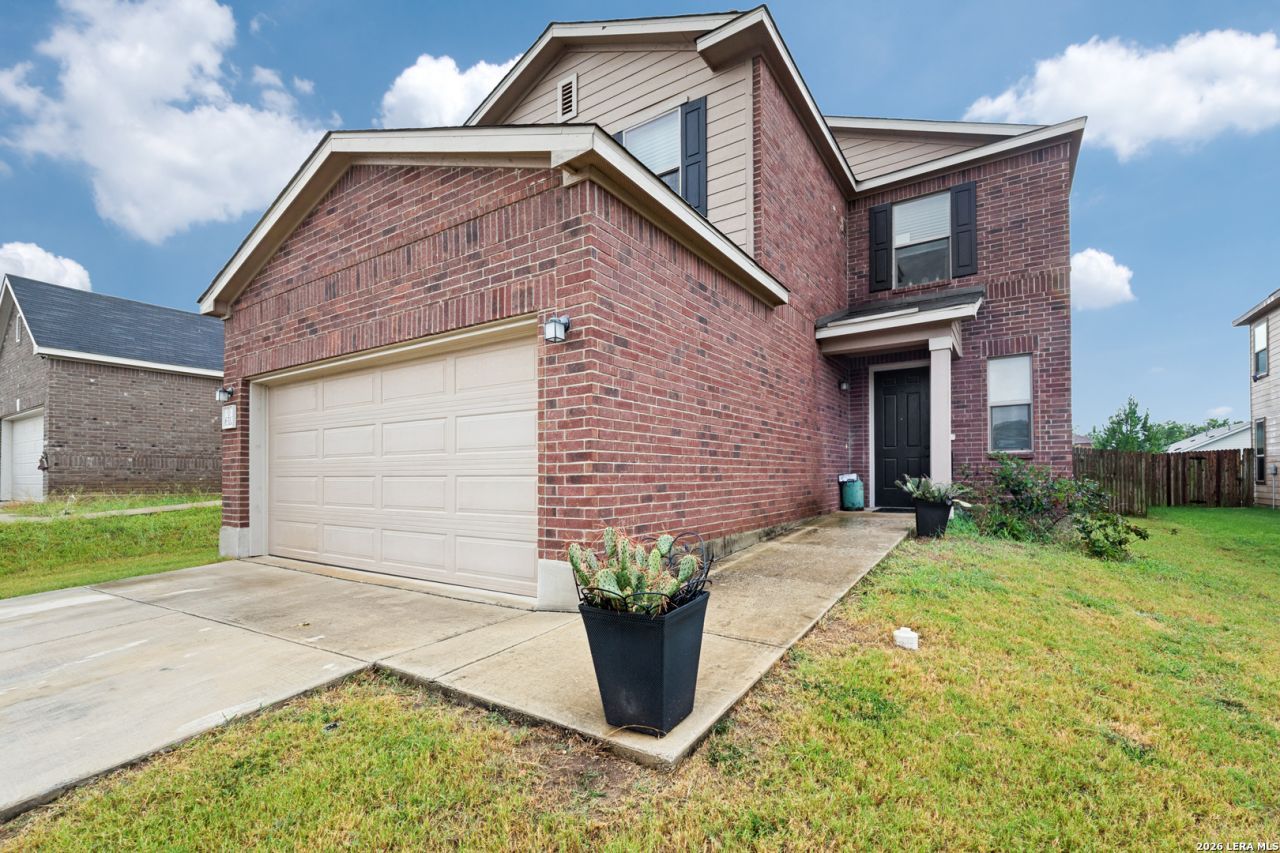
Stunning 2 story home with modern upgrades throughout the home. This beautiful, well-kept 4 bedroom 2 and a half bathroom delivers space and comfort with 9 ft ceilings, luxury vinyl in main areas, gas lines to the home for future gas appliances. Primary room has a separate garden tub and shower with dual closets and double sinks. Outdoor features a covered patio, extended concrete for Texas BBQ grilling, with a blackberry bush and 2 plum trees, and a fully fenced yard with a gate for access to the backstreet. Upgraded garage has shelves and is fully painted. Prime location for active-duty military with easy access to military bases and major highways.
Property Features
Property Type: Residential - Single Family
Cooling: One Central
Fuel Type: Electric
Heating: Central
Home Style: Two Story
Lot Size: 0.12 Acres
Roof Type: Composition
Stories: 2.0
Taxes: $6,731
Year Built: 2019
Feature Descriptions
Builder Name: unknown
Days on Site: 53
Exterior: Brick, Stone/Rock, Siding, Cement Fiber
Flooring: Carpeting, Ceramic Tile, Vinyl
Foundation: Slab
Green Certification: Energy Star Certified
Hoa Fee: 210/Semi-Annually
HOA Mandatory: Yes
HOA Name: NORTHEAST CROSSING
Inclusions: Ceiling Fans, Washer Connection, Dryer Connection, Stove/Range, Disposal, Dishwasher
Interior: Two Living Area, Liv/Din Combo, Utility Room Inside, High Ceilings, Open Floor Plan, High Speed Internet, Laundry Lower Level, Walk in Closets
Lot: Cul-de-Sac/Dead End
Miscellaneous: School Bus
Multiple HOA: No
Neighborhood Amenities: Park/Playground
Parking: Two Car Garage
Pool/Spa: None
Tax By Multiple Counties: No
Type: Single Family Detached
Water/Sewer: Sewer System, City
Windows: None Remain
Room Sizes
Bedroom 2: 14 X 14
Bedroom 3: 14 X 14
Bedroom 4: 14 X 14
Kitchen: 15 X 15
Living Room: 18 X 16
Local Schools
High School: Judson
Middle School: Woodlake
Elementary School: Mary Lou Hartman
School District: Judson
Listed By / Shown By
Listed By
Agency Name: United Realty Group of Texas, LLC
Agency Phone: (210) 710-8434
Shown By
Agency Title: Kelly, Realtors
Agency Phone: (254) 741-1500
Agency Email: info@kellyrealtors.com
Agency Text: (254) 717-6447

Estimate Your Payment
Estimated Payment
$ 1,328.67 per month $678.80 Principal & Interest $560.92 Property Tax $88.96 Homeowner's Insurance
6310 Hibiscus Fls | MLS# 2000513
This single family home located at 6310 Hibiscus Fls, San Antonio, TX 78218 is currently listed for sale with an asking price of $305,000. This property was built in 2019 and has 4 bedrooms and 2 full and 1 partial baths with 2239 sq. ft. Hibiscus Fls is located in the NORTHEAST CROSSING TIF 2 subdivision within the Judson school district. Search NORTHEAST CROSSING TIF 2 real estate on www.kellyrealtors.com today.