
BEDS3
BATHS2 full
SQUARE FEET1,324
MLS#2015605
STATUSPrice Change
PROPERTY TYPEResidential - Single Family
SUBDIVISIONSIERRA SPRINGS
SCHOOLNorthside
Property Description
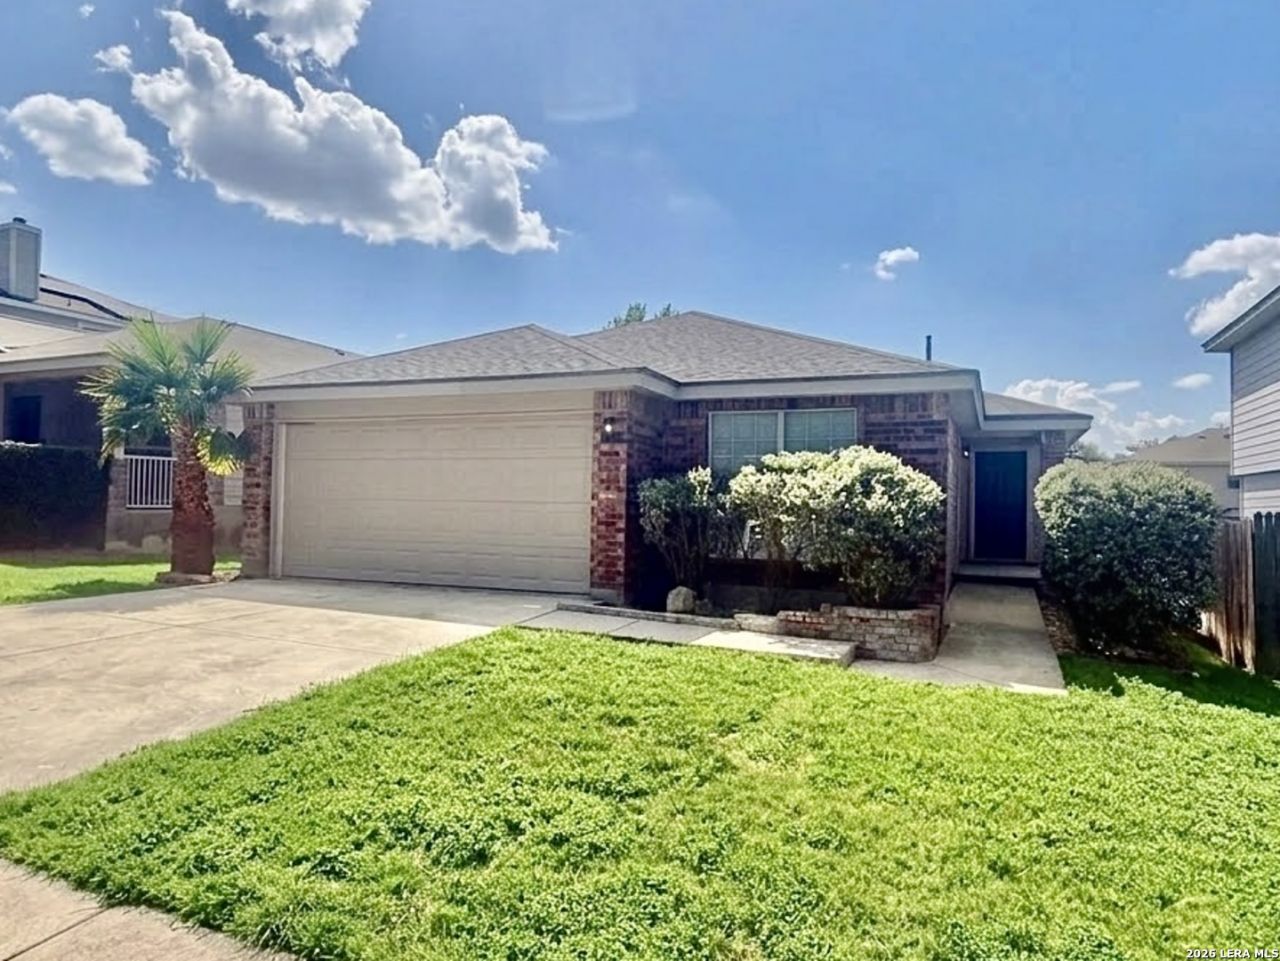
Nestled in the Sierra Springs neighborhood near SeaWorld, major highways, and a variety of shopping and dining options, this charming, meticulously cared for single-story, 3-bedroom, 2-bathroom, 2 car garage home offers 1,324 sq ft of bright, functional living space. Open-concept living and dining layout complete with high ceilings, fresh neutral paint, durable laminate flooring throughout, and a 2-year-old roof for added peace of mind. The primary suite serves as a comfortable retreat featuring a private full bath and a walk-in closet. From the family room and breakfast area sliding doors lead out to an expansive wooden deck overlooking a large, privacy-fenced backyard-ideal for outdoor relaxing and weekend BBQs. This home is priced right and very affordable even for first time home buyers. Schedule a showing today and spend the holidays in your new home!
Property Features
Property Type: Residential - Single Family
Cooling: One Central
Fenced: Yes
Fuel Type: Electric
Heating: Central, Heat Pump,1 Unit
Home Style: One Story
Lot Size: 0.13 Acres
Roof Type: Composition
Stories: 1.0
Taxes: $5,280
Year Built: 2005
Feature Descriptions
Builder Name: D. R. Horton
Currenty Leased: No
Days on Site: 21
Exterior: Brick, Cement Fiber
Exterior: Deck/Balcony, Privacy Fence, Sprinkler System
Flooring: Laminate
Foundation: Slab
Hoa Fee: 69.58/Quarterly
HOA Mandatory: Yes
HOA Name: SIERRA SPRINGS HOA
Improvements: Street Paved, Curbs, Sidewalks, Streetlights
Inclusions: Ceiling Fans, Washer Connection, Dryer Connection, Cook Top, Built-In Oven, Microwave Oven, Stove/Range, Disposal, Dishwasher, Ice Maker Connection, Water Softener (owned), Smoke Alarm, Electric Water Heater, Garage Door Opener, Smooth Cooktop
Interior: One Living Area, Liv/Din Combo, Eat-In Kitchen, Breakfast Bar, Pull Down Storage, Cable TV Available, High Speed Internet, All Bedrooms Downstairs, Laundry Main Level, Walk in Closets, Attic - Expandable, Attic - Partially Floored
Multiple HOA: No
Neighborhood Amenities: Pool, Park/Playground
Parking: Two Car Garage, Attached
Pool/Spa: None
Tax By Multiple Counties: No
Type: Single Family Detached
Water/Sewer: Water System, Sewer System
Windows: All Remain
Room Sizes
Bedroom 2: 12 X 10
Bedroom 3: 11 X 10
Kitchen: 13 X 8
Breakfast Room: 8 X 8
Family Room: 24 X 13
E X try: 4 X 3
Local Schools
High School: Call District
Middle School: Call District
Elementary School: Call District
School District: Northside
Listed By / Shown By
Listed By
Agency Name: RE/MAX North-San Antonio
Agency Phone: (210) 695-4850
Shown By
Agency Title: Kelly, Realtors
Agency Phone: (254) 741-1500
Agency Email: info@kellyrealtors.com
Agency Text: (254) 717-6447

Estimate Your Payment
Estimated Payment
$ 991.27 per month $487.40 Principal & Interest $440.00 Property Tax $63.88 Homeowner's Insurance
631 Lynx Mountain | MLS# 2015605
This single family home located at 631 Lynx Mountain, San Antonio, TX 78251 is currently listed for sale with an asking price of $219,000. This property was built in 2005 and has 3 bedrooms and 2 full baths with 1324 sq. ft. Lynx Mountain is located in the SIERRA SPRINGS subdivision within the Northside school district. Search SIERRA SPRINGS real estate on www.kellyrealtors.com today.