
BEDS3
BATHS2 full
SQUARE FEET1,068
MLS#1993700
STATUSActive
PROPERTY TYPERental - Single Family
SUBDIVISIONKing William
SCHOOLSan Antonio ISD
Property Description
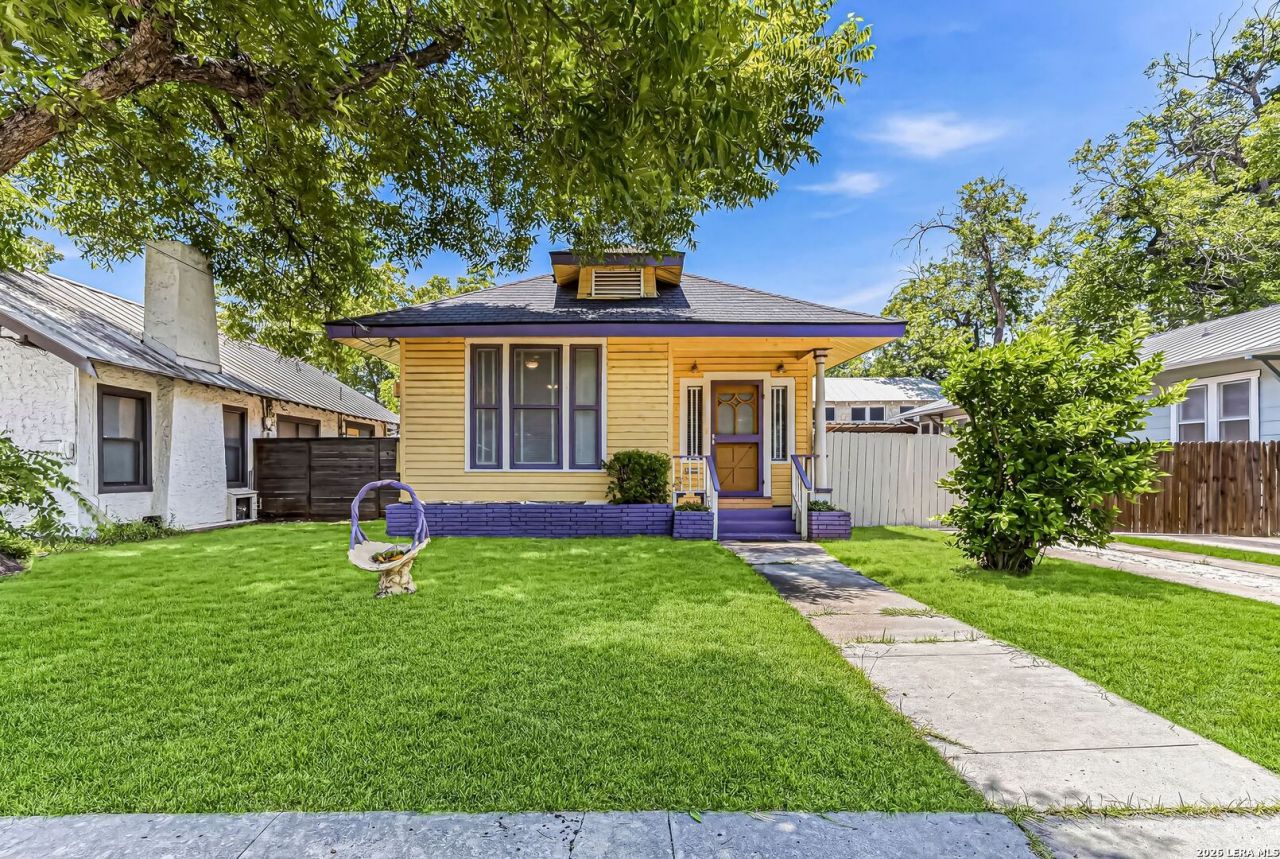
Experience the perfect blend of historic charm and modern living in the heart of King William! This stunning Historic 3-bedroom, 2-bathroom home is officially available for lease. Step inside to find beautiful original wood floors and architectural features seamlessly paired with sleek granite countertops, gas cooking and custom cabinetry. The property comes fully equipped with convenient laundry equiptment. Fenced Back yard with a small seperate storage building. Best of all, you are just steps away from the vibrant energy of Southtown, the Blue Star Arts Complex, and the areas best dining, shopping, and nightlife. Dont miss your chance to live in San Antonios most walkable historic district! Income Required=3xs the monthly rent of $2,400=$7,200/mo Income. No Exceptions. Renters Insurance Required, Move-in is $2,400 Deposit & $2,400 Rent + $150 cleaning deposit= $4,950 to Move-In.
Property Features
Property Type: Rental - Single Family
Cooling: One Central
Fenced: Yes
Fuel Type: Natural Gas
Heating: Central
Home Style: One Story, Historic/Older
Lot Size: 0.14 Acres
Roof Type: Metal
Year Built: 1911
Feature Descriptions
Days on Site: 69
Exterior: Brick, Wood, Siding
Exterior: Privacy Fence, Storage Building/Shed, Mature Trees
Inclusions: Ceiling Fans, Washer Connection, Dryer Connection, Washer, Dryer, Cook Top, Microwave Oven, Gas Cooking, Refrigerator, Dishwasher, Smoke Alarm
Interior: One Living Area, Separate Dining Room, Utility Room Inside,1st Floor Lvl/No Steps, High Ceilings, Open Floor Plan
Miscellaneous: Owner-Manager
Neighborhood Amenities: None
Parking: Golf Cart
Pool/Spa: None
Supplier - Electric: CPS Energy
Supplier - Garbage: City
Supplier - Gas: CPS Energy
Supplier - Sewer: City
Supplier - Water: SAWS
Type: Single Family Detached
Water/Sewer: Water System, Sewer System
Windows: All Remain
Room Sizes
Bedroom 2: 12 X 10
Bedroom 3: 16 X 10
Kitchen: 12 X 12
Dining Room: 14 X 12
Living Room: 17 X 12
Utility Room: 6 X 5
Local Schools
High School: Call District
Middle School: Call District
Elementary School: Call District
School District: San Antonio ISD
Listed By / Shown By
Listed By
Agency Name: Keller Williams Heritage
Agency Phone: (210) 493-3030
Shown By
Agency Title: Kelly, Realtors
Agency Phone: (254) 741-1500
Agency Email: info@kellyrealtors.com
Agency Text: (254) 717-6447

631 Cedar St | MLS# 1993700
This property located at 631 Cedar St, San Antonio, TX 78210 is currently listed for rent with an asking price of $2,200 / Monthly. Cedar St is located within the San Antonio ISD school district. Search San Antonio real estate on www.kellyrealtors.com today.