
BEDS4
BATHS3 full
SQUARE FEET2,093
MLS#21373394
STATUSActive
PROPERTY TYPEResidential - Single Family
SUBDIVISIONOverland Grove Ph 5a
SCHOOLForney ISD
Property Description
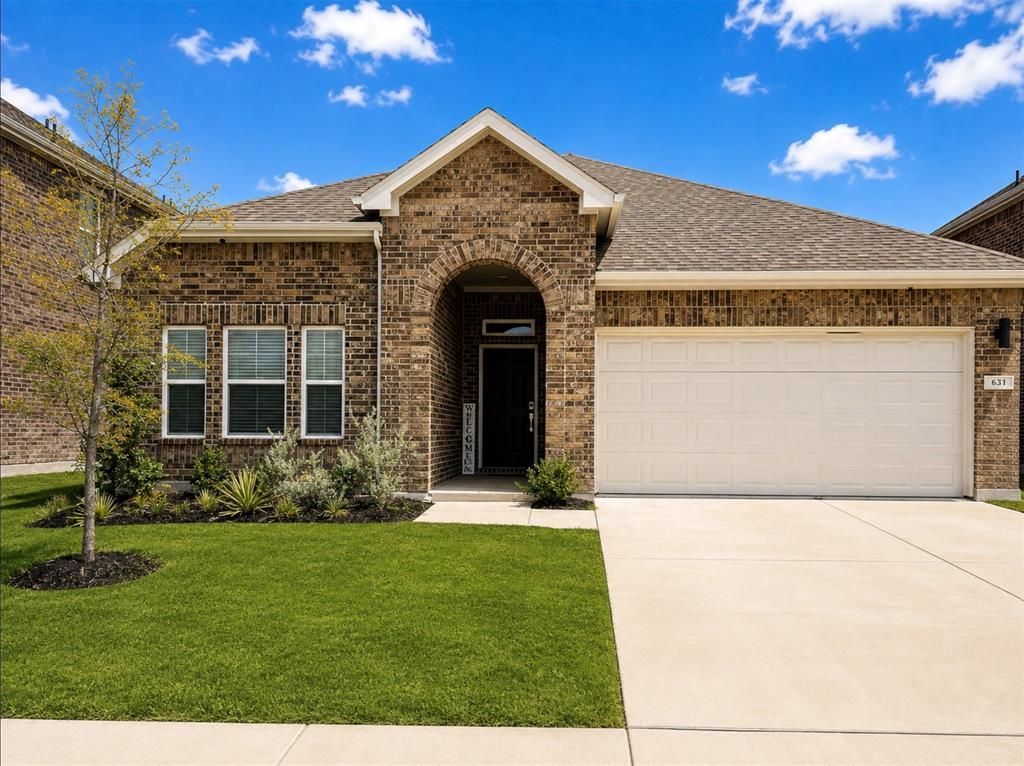
OWNER FINANCE Options! Welcome home to this spacious single-story residence featuring an open-concept floor plan designed for comfortable everyday living. The large living area flows seamlessly into the dining space and island kitchen, making it perfect for entertaining. The private primary suite is tucked away at the back of the home and offers a walk-in closet and ensuite bath, while the secondary bedrooms are thoughtfully positioned toward the front for added privacy. Enjoy a covered patio, energy-efficient features, smart home technology, and access to fantastic community amenities including a pool, playground, walking trails, and more. Conveniently located within walking distance of O.B. Johnson Elementary and just minutes from shopping, dining, and major highways. Ready for immediate move-in!
Property Features
Property Type: Residential - Single Family
Cooling: Central Air
Garage: 2 car attached
Lot Size: 0.14 Acres
Year Built: 2024
Amenities
Eat-in Kitchen
High Speed Internet Available
Kitchen Island
Open Floorplan
Pantry
Feature Descriptions
Appliances: Dishwasher, Disposal, Gas Oven, Gas Range, Microwave, Plumbed For Gas in Kitchen
Exclusions: Fridge
HOA Fee: 425/ Semi-Annual
Parcel#: 223611
Parking: Concrete, Covered, Garage Door Opener, Garage Single Door
Parking Notes: Concrete, Covered, Garage Door Opener, Garage Single
Utilities: City Sewer, City Water, Electricity Connected, Individual Gas Meter, Individual Water Meter
Room Sizes
Living Room: 11.00 x 18.00 Level - 1
Dining Room: 9.00 x 12.00 Level - 1
Bedroom: 10.00 x 1.00 Level - 1
Bedroom: 10.00 x 12.00 Level - 1
Bedroom: 10.00 x 12.00 Level - 1
Kitchen: 10.00 x 12.00 Level - 1
Bedroom-Primary: 12.00 x 15.00 Level - 1
Utility Room: 6.00 x 7.00 Level - 1
Local Schools
Elementary School: Johnson
School District: Forney ISD
Listed By / Shown By
Listed By
Agency Name: DHS Realty
Agency Contact: 469-999-7688
Agent Name: Joshua Thrash
Shown By
Agency Title: Kelly, Realtors
Agency Phone: (254) 741-1500
Agency Email: info@kellyrealtors.com
Agency Text: (254) 717-6447

Estimate Your Payment
Estimated Payment
$ 855.86 per month $756.69 Principal & Interest $0.00 Property Tax (data not provided by mls) $99.17 Homeowner's Insurance
631 Cari Lane | MLS# 21373394
This single family home located at 631 Cari Lane, Forney, TX 75126 is currently listed for sale with an asking price of $340,000. This property was built in 2024 and has 4 bedrooms and 3 full baths with 2093 sq. ft. Cari Lane is located in the Overland Grove Ph 5a subdivision within the Forney ISD school district. Search Overland Grove Ph 5a real estate on www.kellyrealtors.com today.