
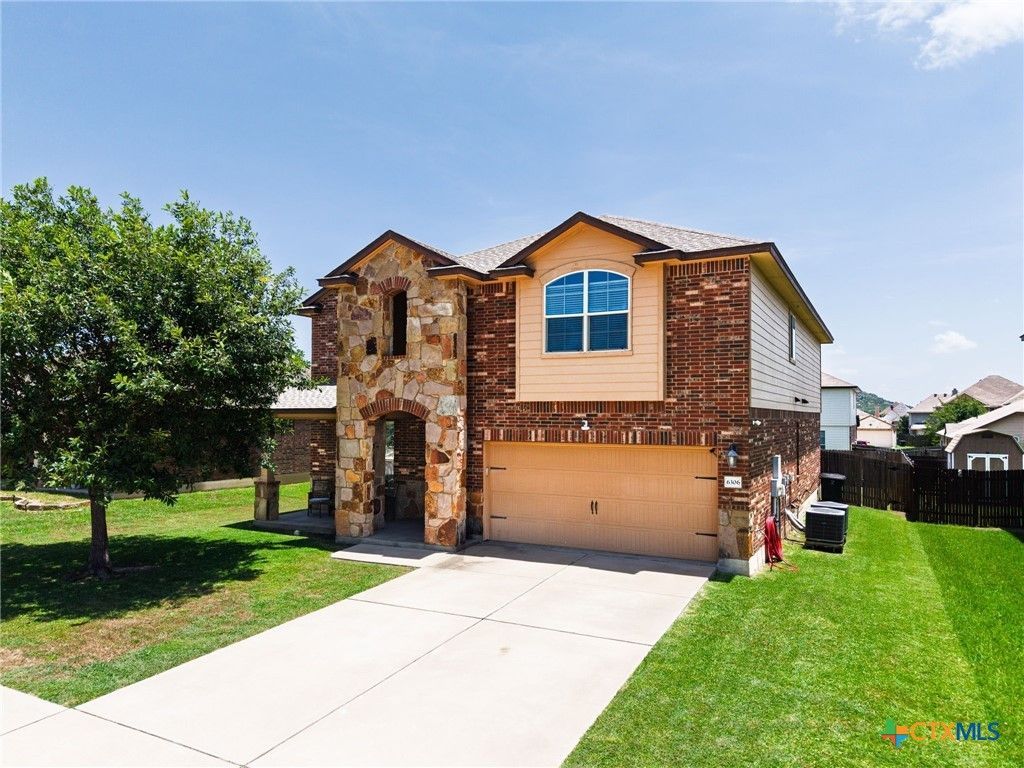
BEDS5
BATHS3 full 1 partial
SQUARE FEET3,499
MLS#618497
STATUSActive
PROPERTY TYPEResidential - Single Family
SUBDIVISIONThe Landing At Clear Creek Pha
SCHOOLKilleen ISD
Property Description
TWO PRIMARY SUITES and nearly 3,500 square feet of living space! This spacious 5-bedroom, 3.5-bath home offers room to spread out with a primary suite on BOTH levels?an ideal setup for multigenerational living, extended stays, or anyone wanting added privacy and flexibility. The main level features a primary suite, two separate living areas, two dining areas, and a spacious kitchen with plenty of cabinet and counter space. Upstairs, you'll find a second oversized primary suite with a large walk-in closet, additional bedrooms, a generous loft, and a built-in office nook that provides extra space for work, study, or hobbies. Major features include a newer roof and two HVAC systems to comfortably serve the home's nearly 3,500 square feet. With 5 bedrooms, multiple living spaces, two primary suites, and approximately $106 per square foot at the current list price, this home offers an impressive amount of space for $369,900. Conveniently located with easy access to Fort Hood, shopping, dining, schools, and major roadways. If you've been looking for a large home with flexible living options and room for everyone!!
Property Features
Property Type: Residential - Single Family
Cooling: Central Air, Electric,2 Units
Garage: 2
Heating: Central, Electric, Multiple Heating Units
Home Style: Split Level, Traditional
Lot Size: 0.17 Acres
Roof Type: Composition, Shingle
Stories: 2.0
Year Built: 2013
Amenities
Ceiling Fan(s)
Dining Area
Separate/Formal Dining Room
Double Vanity
Entrance Foyer
Garden Tub/Roman Tub
High Ceilings
Home Office
Primary Downstairs
Living/Dining Room
Multiple Living Areas
MultipleDining Areas
Main Level Primary
Pantry
Pull Down Attic Stairs
Split Bedrooms
Soaking Tub
Separate Shower
Upper Level Primary
Walk-In Closet(s)
Breakfast Area
Covered Patio
Porch
Feature Descriptions
Appliances: Dishwasher, Electric Cooktop, Electric Water Heater, Disposal, Refrigerator, Water Heater, Cooktop, Microwave
Body of Water: None
Community Features: None
Days on Site: 60
Exterior: Masonry
Fencing: Back Yard, Privacy, Wood
Fireplace: None
Flooring: Carpet, Ceramic Tile
Formal Dining: Yes
Laundry: Inside, Lower Level, Laundry Room
Parcel#: 444723
Parking: Door-Single, Garage Faces Front, Garage
Parking Notes: Door-Single, Garage Faces Front, Garage
Patio/Porch: Covered, Patio, Porch
Security: Smoke Detector(s)
Sewer: Public Sewer
Utilities: Cable Available, Electricity Available, Fiber Optic Available, High Speed Internet Available, Trash Collection Public
Water: Public
Local Schools
School District: Killeen ISD
Listed By / Shown By
Listed By
Agency Name: Century 21 Premier Realtors
Agency Phone: (254) 547-9991
Shown By
Agency Title: Kelly, Realtors
Agency Phone: (254) 741-1500
Agency Email: info@kellyrealtors.com
Agency Text: (254) 717-6447

Estimate Your Payment
Estimated Payment
$ 893.37 per month $789.85 Principal & Interest $0.00 Property Tax (data not provided by mls) $103.51 Homeowner's Insurance
6306 Mustang Creek Road | MLS# 618497
This single family home located at 6306 Mustang Creek Road, Killeen, TX 76549 is currently listed for sale with an asking price of $354,900. This property was built in 2013 and has 5 bedrooms and 3 full and 1 partial baths with 3499 sq. ft. Mustang Creek Road is located in the The Landing At Clear Creek Pha subdivision within the Killeen ISD school district. Search The Landing At Clear Creek Pha real estate on www.kellyrealtors.com today.