
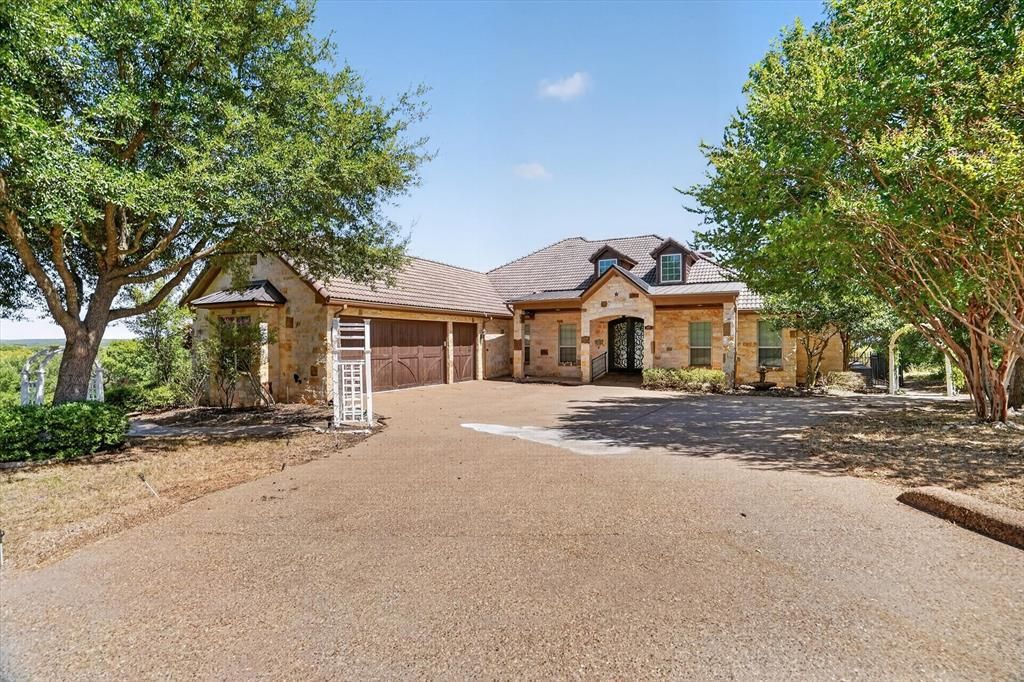
BEDS4
BATHS3 full 1 partial
SQUARE FEET6,173
MLS#21368810
STATUSActive
PROPERTY TYPEResidential - Single Family
SUBDIVISIONRETREAT PHASE 03
SCHOOLCleburne ISD
Property Description
WELCOME to 6305 Carnegie Court, a rare hidden gem quietly tucked away in this tranquil community of The Retreat in the heart of Cleburne Texas. The approach makes a remarkable first impression, the road leading past ponds that create a serene, storybook setting. This stunning architectural creation has over 17,700 of lot square feet, with 6,173 square feet of living space. With vaulted ceilings, outdoor grill and fireplace, This thoughtfully designed 4-bedroom, 3.5 bath, complete with office and game room decor offers luxury and functionality. As you walk downstairs prepare for this breathtaking attention to detail, beautifully built large entertainment area with three separate entertainment rooms complete with three separate bar areas. Plenty of room for dancing and hosting large business or personal parties. Walk outside and you are enjoying the patio and beautiful inground salt water pool and the amazing ambience of the backyard.
Property Features
Property Type: Residential - Single Family
Cooling: Ceiling Fan(s), Central Air, Electric
Fireplaces: 2
Garage: 3 car attached
Heating: Central, Fireplace(s)
Home Style: Split Level
Lot Size: 0.41 Acres
Roof Type: Composition
Year Built: 2007
Amenities
Built-in Features
Decorative Lighting
Double Vanity
Eat-in Kitchen
Granite Counters
High Speed Internet Available
In-Law Suite Floorplan
Kitchen Island
Open Floorplan
Pantry
Vaulted Ceiling(s)
Walk-In Closet(s)
Wet Bar
Outdoor Grill
Feature Descriptions
Appliances: Built-in Gas Range, Dishwasher, Disposal
Days on Site: 50
Exterior: Brick, Rock/Stone
Fencing: Back Yard, Wrought Iron
Fireplace: Living Room, Outside, Wood Burning
Flooring: Ceramic Tile, Luxury Vinyl Plank, Other, Tile
HOA Fee: 900/ Semi-Annual
Laundry: Utility Room, Dryer Hookup, Washer Hookup
Lot: Cul-De-Sac, Few Trees
Parcel#: 126297240240
Parking: Concrete, Driveway, Garage, Garage Door Opener, Garage Faces Front
Parking Notes: Concrete, Driveway, Garage, Garage Door Opener, Garage
Patio/Porch: Patio, Rear Porch
Pool: In Ground, Outdoor Pool, Pool Cover, Pump, Salt Water
Swimming Pool: Yes
Utilities: City Sewer, City Water, Concrete, Curbs, Electricity Available, Electricity Connected, Individual Gas Meter, Individual Water Meter, Sewer Available
Local Schools
Elementary School: Gerard
School District: Cleburne ISD
Listed By / Shown By
Listed By
Agency Name: Vylla Home
Agency Contact: 214-400-4435
Agent Name: Myron Bodie
Shown By
Agency Title: Kelly, Realtors
Agency Phone: (254) 741-1500
Agency Email: info@kellyrealtors.com
Agency Text: (254) 717-6447

Estimate Your Payment
Estimated Payment
$ 1,793.29 per month $1,585.50 Principal & Interest $0.00 Property Tax (data not provided by mls) $207.78 Homeowner's Insurance
6305 Carnegie Court | MLS# 21368810
This single family home located at 6305 Carnegie Court, Cleburne, TX 76033 is currently listed for sale with an asking price of $712,405. This property was built in 2007 and has 4 bedrooms and 3 full and 1 partial baths with 6173 sq. ft. Carnegie Court is located in the RETREAT PHASE 03 subdivision within the Cleburne ISD school district. Search RETREAT PHASE 03 real estate on www.kellyrealtors.com today.