
BEDS5
BATHS3 full
SQUARE FEET2,995
MLS#21222584
STATUSActive
PROPERTY TYPEResidential - Single Family
SUBDIVISIONLake Vista Ranch
SCHOOLEagle MT-Saginaw ISD
Property Description
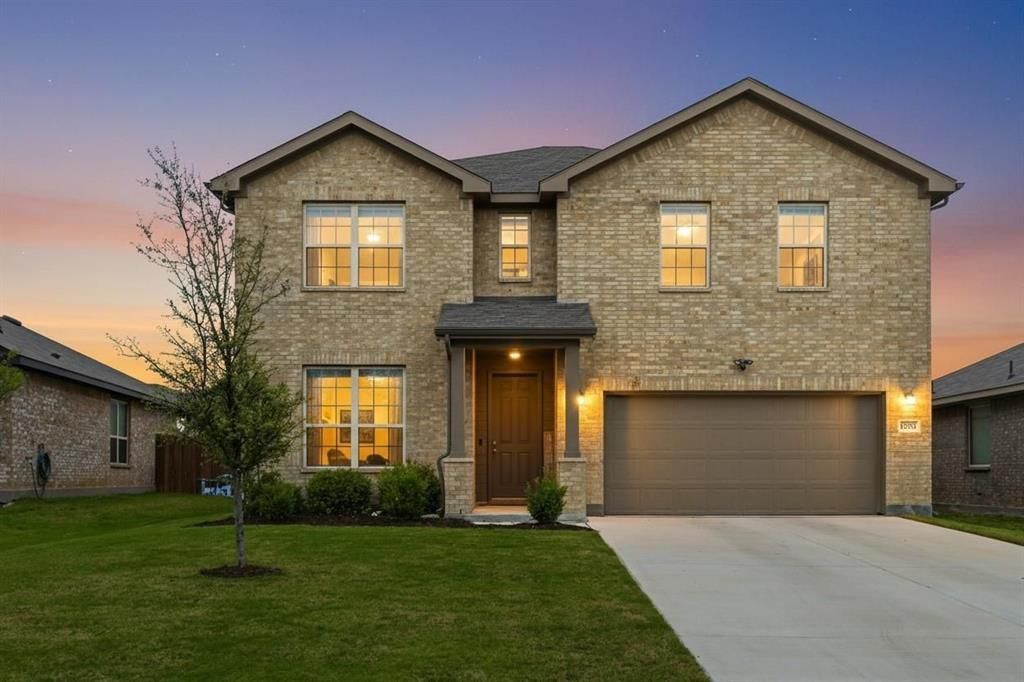
Built in 2023, this immaculate 5-bed, 3-bath home offers 2,995 sq. ft. of modern living. The heart of the home is a showstopper kitchen with quartz counters and a massive island opening to the living area. The primary suite is a true sanctuary with a custom closet system, designer fandelier, and dual-sink ensuite. A versatile guest bedroom is also located on the first floor. Upstairs features an expansive game room and three generous bedrooms and extra storage space. Notable upgrades include a smart home system with Ring security, plus a finished garage with epoxy floors and slatwall storage. Enjoy a quiet cul-de-sac and covered patio in Lake Vista Ranch near Eagle Mountain Lake and local parks. Schedule a tour today! Non-Realty Items Included: Full-size Washer & Dryer, Living room media console, all wall-mounted TV brackets (Living & Game Room), Ring security cameras, and Hydrawise smart controller (sprinkler system)
Property Features
Property Type: Residential - Single Family
Cooling: Ceiling Fan(s), Central Air, ENERGY STAR Qualified E
Garage: 2 car attached
Heating: Central, Electric, Heat Pump
Home Style: Traditional
Lot Size: 52/114
Roof Type: Composition
Year Built: 2023
Amenities
Built-in Features
Cathedral Ceiling(s)
Decorative Lighting
Double Vanity
Eat-in Kitchen
Flat Screen Wiring
High Speed Internet Available
Kitchen Island
Loft
Open Floorplan
Pantry
Smart Home System
Vaulted Ceiling(s)
Walk-In Closet(s)
Wired for Data
Covered Patio/Porch
Rain Gutters
Lighting
Private Yard
Feature Descriptions
Appliances: Dishwasher, Disposal, Dryer, Electric Range, Ice Maker, Microwave, Refrigerator, Vented Exhaust Fan, Washer, Water Filter
Body of Water: Eagle Mountain
Community Features: Curbs, Playground, Sidewalks
Days on Site: 113
Exclusions: Water Solutions, water softener, filtration system, mounted televisions, mounted speakers, mounts, curtain panels, entryway mirror, all, staging decor.
Exterior: Brick, Fiber Cement
Fencing: Back Yard, Fenced, Full, Gate, Metal, Privacy, Wood
Flooring: Carpet, Luxury Vinyl Plank, Tile
Green Features: Appliances, Doors, ET Irrigation Control, HVAC, Insulation, Lighting, Rain / Freeze Sensors, Roof, Thermostat, Waterheater, Windows
HOA Fee: 350/ Annually
Laundry: Electric Dryer Hookup, Utility Room, Washer Hookup
Lot Dimensions: 52/114
Other Equipment: Irrigation Equipment, Other
Parcel#: 42714034
Parking: Concrete, Direct Access, Driveway, Epoxy Flooring, Garage, Garage Door Opener, Garage Faces Front, Inside Entrance, Kitchen Level, Lighted, Paved, Private
Parking Notes: Concrete, Direct Access, Driveway, Epoxy Flooring, Gar
Patio/Porch: Covered
Utilities: Cable Available, City Sewer, Community Mailbox, Concrete, Curbs, Electricity Available, Electricity Connected, Individual Water Meter, Phone Available, Sidewalk, Underground Utilities
Room Sizes
Bedroom-Primary: 12.00 x 16.00 Level - 1
Local Schools
Elementary School: Elkins
School District: Eagle MT-Saginaw ISD
Listed By / Shown By
Listed By
Agency Name: Coldwell Banker Realty
Agency Contact: 817-924-4144
Agent Name: Lisa Purnell
Shown By
Agency Title: Kelly, Realtors
Agency Phone: (254) 741-1500
Agency Email: info@kellyrealtors.com
Agency Text: (254) 717-6447

Estimate Your Payment
Estimated Payment
$ 1,105.07 per month $977.02 Principal & Interest $0.00 Property Tax (data not provided by mls) $128.04 Homeowner's Insurance
6304 Jib Court | MLS# 21222584
This single family home located at 6304 Jib Court, Fort Worth, TX 76179 is currently listed for sale with an asking price of $439,000. This property was built in 2023 and has 5 bedrooms and 3 full baths with 2995 sq. ft. Jib Court is located in the Lake Vista Ranch subdivision within the Eagle MT-Saginaw ISD school district. Search Lake Vista Ranch real estate on www.kellyrealtors.com today.