
BEDS7
BATHS7 full 1 partial
SQUARE FEET5,084
MLS#21292276
STATUSActive
PROPERTY TYPEResidential - Single Family
SUBDIVISIONKings Crossing Ph 4
SCHOOLAllen ISD
Property Description
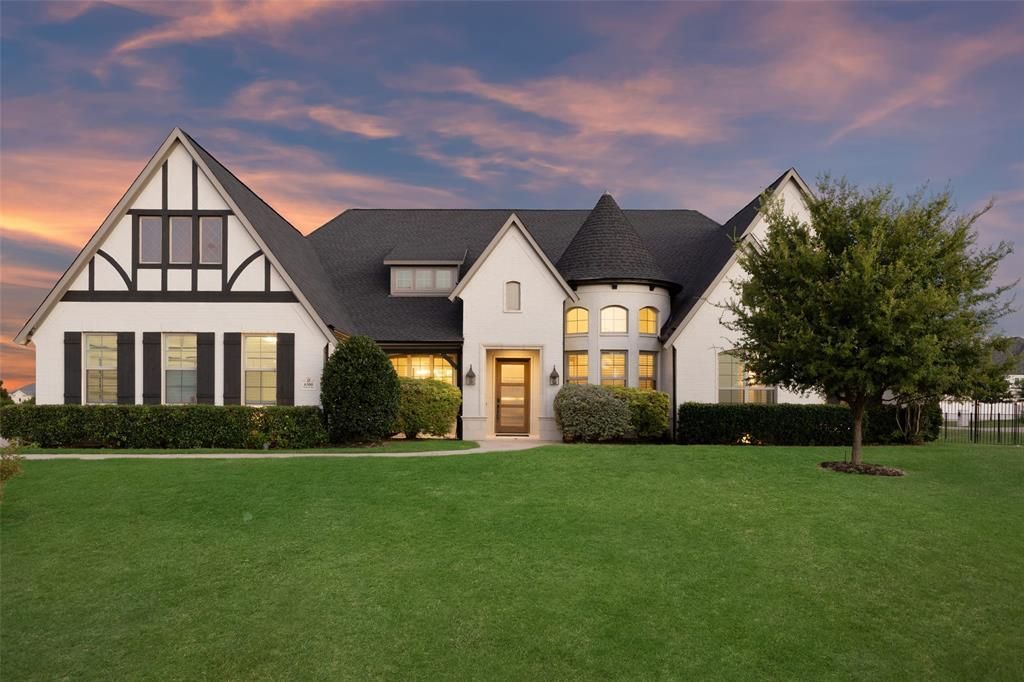
Exquisite, custom single-story estate situated on a premier one-acre corner lot. This one-of-a-kind property combines luxury, functionality, and resort-style living across a 5,084-square-foot main house and a beautifully appointed 1,051-square-foot DETACHED GUEST HOUSE featuring two bedrooms, two baths, a full kitchen, living area and a private garage. The stunning open-concept interior is filled with natural light and showcases hardwood flooring, plantation shutters, and custom built-ins. At the heart of the home is a gourmet chef’s kitchen equipped with granite countertops, a massive center island, a six-burner gas cooktop, and a butler’s pantry with a wet bar. The adjacent family room impresses with vaulted wood-beamed ceilings and a dramatic floor-to-ceiling stone fireplace. The primary suite offers a secluded, spa-inspired retreat, while additional interior highlights include generously sized secondary bedrooms, a game room, and a dedicated media room. The backyard is a true paradise, featuring:a sparkling pool and spa, covered patio with an outdoor fireplace and pergola, outdoor kitchen and expansive lawn, lots of space for entertaining. Additional amenities include five-car garage capacity, walk-up attic storage and the convenience of city water and sewer services..
Property Features
Property Type: Residential - Single Family
Cooling: Ceiling Fan(s), Central Air, Electric, Zoned
Fireplaces: 2
Garage: 5 car attached
Heating: Central, Fireplace(s), Natural Gas, Zoned
Home Style: Contemporary/Modern, Modern Farmhouse, Traditional
Lot Size: 1.05 Acres
Roof Type: Composition
Year Built: 2017
Amenities
Cable TV Available
Rain Gutters
Feature Descriptions
Appliances: Built-in Gas Range, Dishwasher, Disposal, Electric Oven, Gas Cooktop, Microwave, Double Oven, Tankless Water Heater, Vented Exhaust Fan
Exclusions: Media Rm Equipment and all mounted TVs
Exterior: Brick
Fencing: Back Yard, Wrought Iron
Fireplace: Brick, Family Room, Gas, Gas Logs, Outside, Stone
Flooring: Carpet, Ceramic Tile, Hardwood, Tile
HOA Fee: 1350/ Annually
Laundry: Electric Dryer Hookup, Utility Room, Full Size W/D Area, Dryer Hookup, Other
Lot: Few Trees, Interior Lot, Landscaped, Level, Lrg. Backyard Grass, Sprinkler System, Subdivision
Parcel#: R1133500C02201
Parking: Driveway, Epoxy Flooring, Garage, Garage Door Opener, Garage Double Door, Garage Faces Side, Oversized, Parking Pad, Private, Secured, Storage
Parking Notes: Driveway, Epoxy Flooring, Garage, Garage Door Opener,
Patio/Porch: Covered, Patio
Pool: Fenced, Gunite, Heated, In Ground, Pool/Spa Combo, Water Feature
Swimming Pool: Yes
Utilities: Cable Available, City Sewer, City Water, Co-op Electric, Electricity Connected, Individual Gas Meter, Individual Water Meter, Natural Gas Available
Window: Bay Window(s), Shutters
Local Schools
Elementary School: Chandler
School District: Allen ISD
Listed By / Shown By
Listed By
Agency Name: Redfin Corporation
Agency Contact: 972-954-4791
Agent Name: Connie Durnal
Shown By
Agency Title: Kelly, Realtors
Agency Phone: (254) 741-1500
Agency Email: info@kellyrealtors.com
Agency Text: (254) 717-6447

Estimate Your Payment
Estimated Payment
$ 5,537.91 per month $4,896.25 Principal & Interest $0.00 Property Tax (data not provided by mls) $641.67 Homeowner's Insurance
6300 Warwick Way | MLS# 21292276
This single family home located at 6300 Warwick Way, Parker, TX 75002 is currently listed for sale with an asking price of $2,200,000. This property was built in 2017 and has 7 bedrooms and 7 full and 1 partial baths with 5084 sq. ft. Warwick Way is located in the Kings Crossing Ph 4 subdivision within the Allen ISD school district. Search Kings Crossing Ph 4 real estate on www.kellyrealtors.com today.