
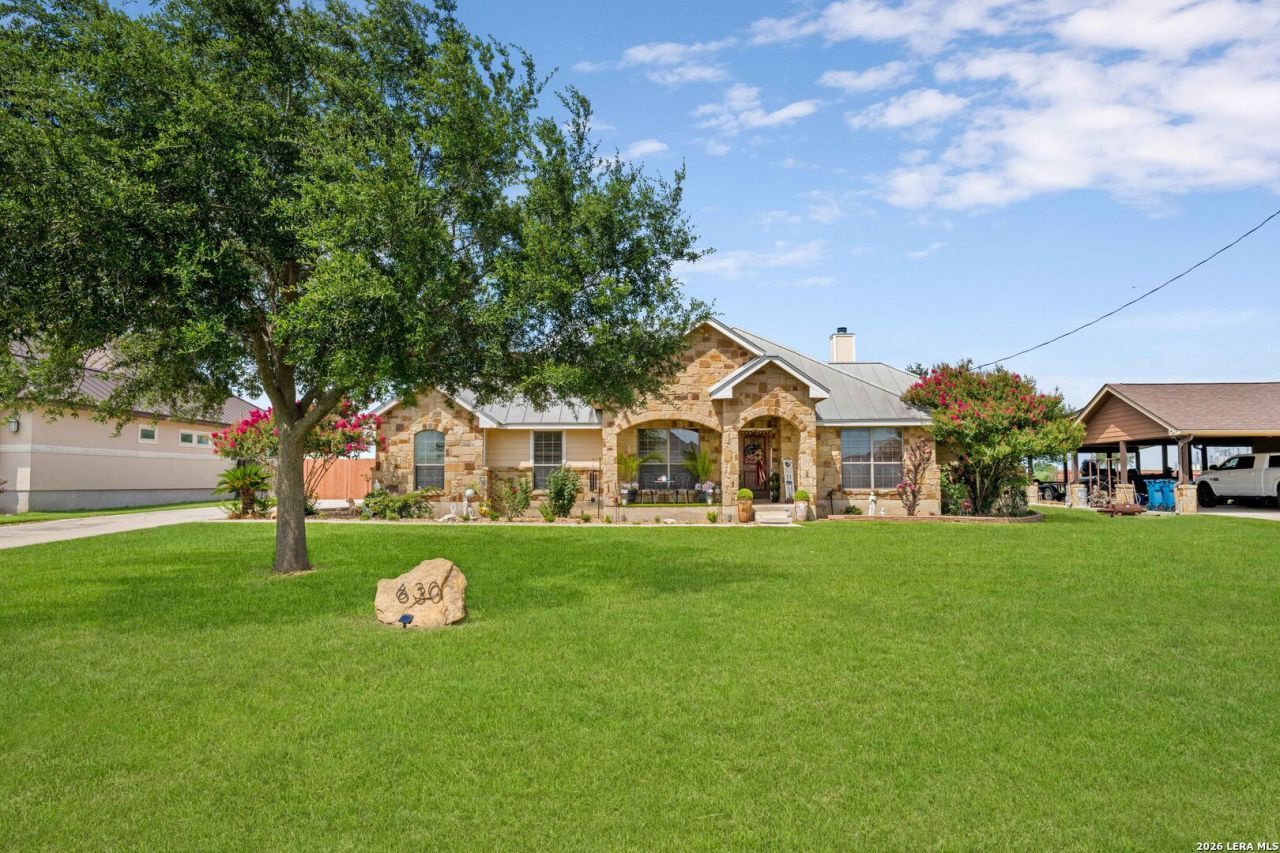
BEDS3
BATHS2 full
SQUARE FEET1,987
MLS#1994876
STATUSActive
PROPERTY TYPEResidential - Single Family
SUBDIVISIONNORTHRIDGE
SCHOOLPoth
Property Description
ABSOLUTELY GORGEOUS UPGRADED HOME TO ENJOY SMALL TOWN LIVING AT ITS BEST!!--THIS OPEN-CONCEPT DESIGN INVITES YOU INTO A WELCOMING ATMOSPHERE WHERE YOU CAN ENJOY THOSE ENTERTAINING GATHERINGS OR THOSE RELAXING EVENING IN FRONT OF THE FIREPLACE--SEPARATE OFFICE PROVIDES THAT WORK FROM HOME POTENTIAL--NO CARPET--CUSTOM PENDANT AND RECESSED LIGHTING SIT OVER WELL DESIGNED GRANITE COUNTERTOPS IN THE KITCHEN COMPLETE WITH SOFT CLOSE DRAWERS AND A LAZY SUSAN--TAKE A LOOK OUT OF THE LARGE BAY WINDOWS TO OVER LOOK THE BACK PORCH INTO THE SERENITY OF WIDE-OPEN SPACES--BACK YARD COMPLETE WITH ADDITIONAL DECKING TO MAKE YOUR BACK PATIO THE PLACE TO BE; INCLUDING OAK TREES, SPRINKLERS SYSTEM, AND WELL ESTABLISHED LANDSCAPING--POTENTIALLY MOST IMPORTANT IS HOME SITS WITHIN WALKING DISTANCE TO HIGHLY TOUTED POTH ISD CAMPUSES, POST OFFICE AND MANY SHOPS--QUICK ACCESS TO HWY 181 AND BEYOND--GREAT OPPORTUNITY IN A GREAT AREA!
Property Features
Property Type: Residential - Single Family
Cooling: One Central
Fenced: Yes
Fireplaces: 1
Fuel Type: Electric
Heating: Central,1 Unit
Home Style: One Story
Lot Size: 0.61 Acres
Roof Type: Metal
Stories: 1.0
Taxes: $6,689
Year Built: 2010
Feature Descriptions
Builder Name: Unk
Currenty Leased: No
Days on Site: 19
Exterior: Brick,4 Sides Masonry, Stone/Rock, Siding, Cement Fib
Exterior: Patio Slab, Privacy Fence, Partial Fence, Double Pane Windows, Mature Trees
Fireplace: One, Living Room, Wood Burning
Flooring: Ceramic Tile
Foundation: Slab
HOA Mandatory: No
Home Faces: West
Improvements: Street Paved, Curbs, City Street
Inclusions: Ceiling Fans, Washer Connection, Dryer Connection, Microwave Oven, Stove/Range, Dishwasher, Ice Maker Connection, Smoke Alarm, Pre-Wired for Security, Electric Water Heater, Solid Counter Tops, Custom Cabinets, City Garbage service
Interior: One Living Area, Liv/Din Combo, Eat-In Kitchen, Breakfast Bar, Walk-In Pantry, Study/Library, Utility Room Inside, High Ceilings, Laundry Main Level, Laundry Room, Walk in Closets, Attic - Partially Finished
Lot: County VIew,1/2-1 Acre, Mature Trees (ext feat), Level
Miscellaneous: None/not applicable
Neighborhood Amenities: None
Parking: Two Car Garage
Pool/Spa: None
Supplier - Electric: FELPS
Supplier - Garbage: CITY
Supplier - Gas: N/A
Supplier - Sewer: CITY
Supplier - Water: CITY
Tax By Multiple Counties: No
Type: Single Family Detached
Water/Sewer: Water System, Sewer System
Windows: Some Remain
Room Sizes
Bedroom 2: 11 X 10
Bedroom 3: 11 X 10
Kitchen: 15 X 10
Breakfast Room: 9 X 8
Living Room: 17 X 14
Utility Room: 12 X 7
Study/Office: 12 X 9
Local Schools
High School: Poth
Middle School: Poth
Elementary School: Poth
School District: Poth
Listed By / Shown By
Listed By
Agency Name: Malouff Realty, LLC
Agency Phone: (210) 325-9807
Shown By
Agency Title: Kelly, Realtors
Agency Phone: (254) 741-1500
Agency Email: info@kellyrealtors.com
Agency Text: (254) 717-6447

Estimate Your Payment
Estimated Payment
$ 1,627.24 per month $945.87 Principal & Interest $557.42 Property Tax $123.96 Homeowner's Insurance
630 N Dickson St | MLS# 1994876
This single family home located at 630 N Dickson St, Poth, TX 78147 is currently listed for sale with an asking price of $425,000. This property was built in 2010 and has 3 bedrooms and 2 full baths with 1987 sq. ft. N Dickson St is located in the NORTHRIDGE subdivision within the Poth school district. Search NORTHRIDGE real estate on www.kellyrealtors.com today.