
BEDS4
BATHS3 full
SQUARE FEET2,874
MLS#1995502
STATUSActive
PROPERTY TYPEResidential - Single Family
SUBDIVISIONWESTON OAKS
SCHOOLNorthside
Property Description
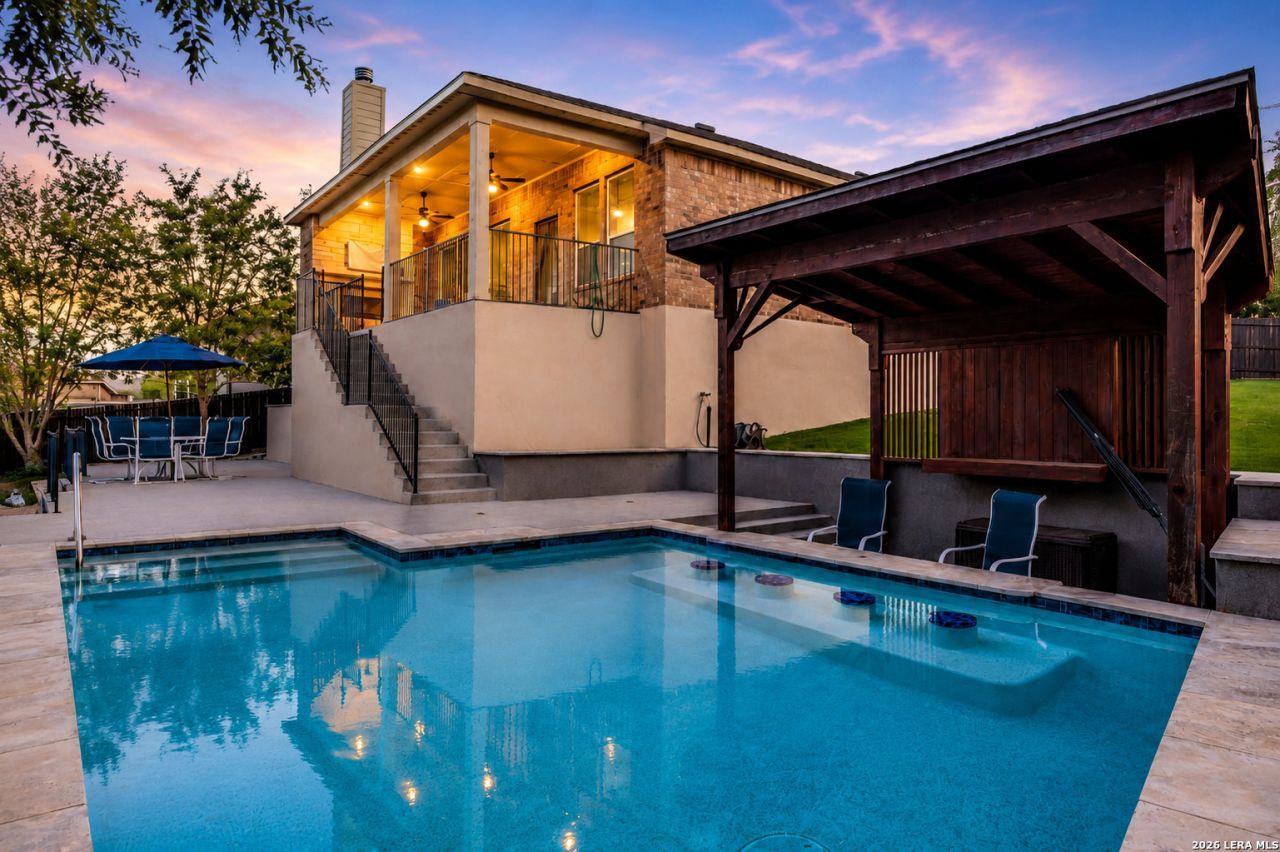
**OPEN HOUSE SAT. 6/27 & SUN. 6/28 | 11:00 AM-3:00 PM** Welcome to luxury living in the highly sought-after Weston Oaks community! This beautifully upgraded 4-bedroom, 3-bath smart home offers 2,874 square feet of thoughtfully designed living space, combining modern elegance with resort-style outdoor living. Step inside to an open-concept floor plan featuring soaring ceilings, abundant natural light, new flooring, recessed lighting, crown molding, plantation shutters, and **NO carpet** throughout. The heart of the home is a custom chefs kitchen featuring granite countertops, stainless steel appliances, designer pendant lighting, soft-close cabinetry, custom pull-out drawers, Lazy Susan storage, abundant cabinet space, and an oversized island ideal for gathering with family and friends. The private office with French doors provides the perfect work-from-home space. The spacious primary suite offers a spa-like retreat with a custom oversized Super Shower, while the secondary bathrooms showcase elegant custom wainscot tile surrounds. Step outside to your own private backyard oasis. The custom in-ground pool features both a heater and chiller, allowing for year-round enjoyment. The expansive covered patio includes an outdoor fireplace, TV mount, and gas and water plumbing already installed, making it ready for your future outdoor kitchen or built-in grilling station. Additional upgrades include a GE whole-home water treatment system, Reverse Osmosis drinking water filtration system, water softener, in-ground sprinkler system, Smart Home technology, crown molding, plantation shutters, and recessed lighting throughout. Conveniently located near neighborhood pools, walking trails, playgrounds, top-rated schools, shopping, dining, SeaWorld, and JBSA Lackland, this exceptional home offers the perfect blend of luxury, comfort, and convenience. Move-in ready and loaded with premium upgrades, this is more than a home-its a lifestyle. Dont miss your opportunity to own one of Weston Oaks premier homes. Schedule your private showing or visit the Open House before its gone!
Property Features
Property Type: Residential - Single Family
Cooling: One Central
Fuel Type: Electric
Heating: Central
Home Style: One Story
Lot Size: 0.24 Acres
Roof Type: Composition
Stories: 1.0
Taxes: $9,443
Year Built: 2018
Feature Descriptions
Accessibility: No Carpet, First Floor Bath, Full Bath/Bed on 1st Flr, First Floor Bedroom
Builder Name: David Weekley
Days on Site: 30
Exterior: 4 Sides Masonry
Flooring: Ceramic Tile, Laminate
Foundation: Slab
Hoa Fee: 148/Quarterly
HOA Mandatory: Yes
HOA Name: WESTON OAKS
Inclusions: Ceiling Fans, Washer Connection, Dryer Connection, Microwave Oven, Dishwasher, Water Softener (owned), Pre-Wired for Security, Garage Door Opener, City Garbage service
Interior: One Living Area, Separate Dining Room, Eat-In Kitchen, Two Eating Areas, Island Kitchen, Study/Library, High Ceilings, Open Floor Plan, All Bedrooms Downstairs, Laundry Main Level, Laundry Room
Multiple HOA: No
Neighborhood Amenities: Pool, Clubhouse, Park/Playground, Jogging Trails, Sports Court, BBQ/Grill, Basketball Court
Parking: Three Car Garage
Pool/Spa: In Ground Pool, Pool is Heated
Swimming Pool: Yes
Tax By Multiple Counties: No
Type: Single Family Detached
Water/Sewer: Water System
Windows: All Remain
Room Sizes
Bedroom 2: 11 X 12
Bedroom 3: 11 X 12
Bedroom 4: 15 X 14
Kitchen: 18 X 14
Dining Room: 11 X 10
Living Room: 19 X 18
Study/Office: 12 X 11
Local Schools
High School: William Brennan
Middle School: Luna
Elementary School: Edmund Lieck
School District: Northside
Listed By / Shown By
Listed By
Agency Name: 1st Choice West
Agency Phone: (210) 310-3148
Shown By
Agency Title: Kelly, Realtors
Agency Phone: (254) 741-1500
Agency Email: info@kellyrealtors.com
Agency Text: (254) 717-6447

Estimate Your Payment
Estimated Payment
$ 2,217.96 per month $1,265.23 Principal & Interest $786.92 Property Tax $165.81 Homeowner's Insurance
630 Chambers | MLS# 1995502
This single family home located at 630 Chambers, San Antonio, TX 78245 is currently listed for sale with an asking price of $568,500. This property was built in 2018 and has 4 bedrooms and 3 full baths with 2874 sq. ft. Chambers is located in the WESTON OAKS subdivision within the Northside school district. Search WESTON OAKS real estate on www.kellyrealtors.com today.