
BEDS3
BATHS3 full 1 partial
SQUARE FEET2,566
MLS#21314320
STATUSActive
PROPERTY TYPEResidential - Single Family
SUBDIVISIONWestlake Entrada
SCHOOLCarroll ISD
Property Description
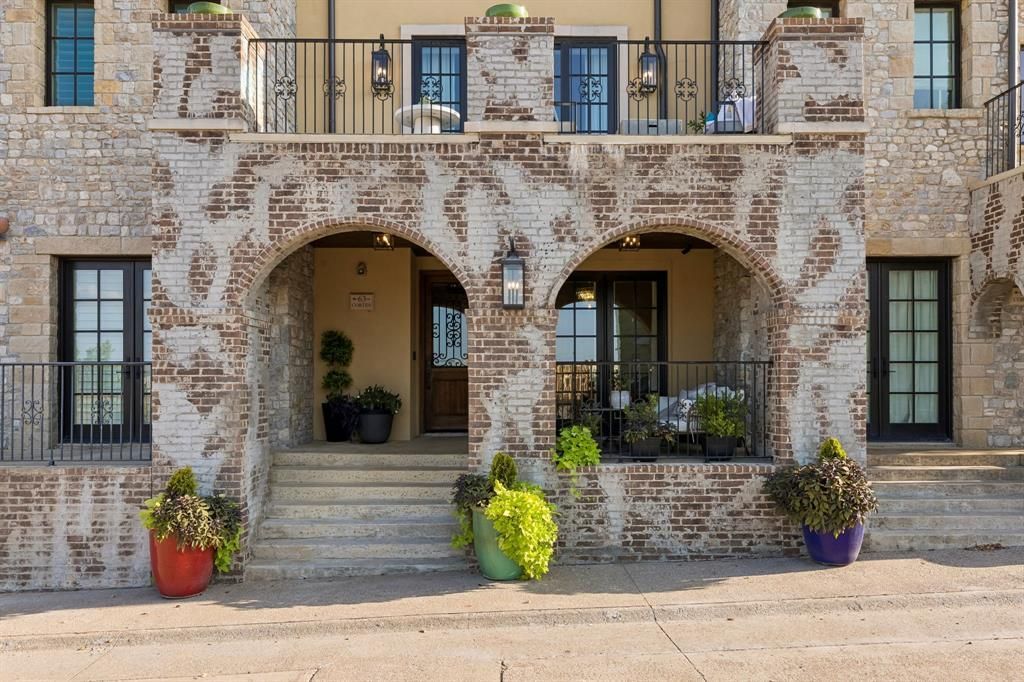
This is Westlake living, within reach. Zoned to award-winning Westlake Academy and Southlake Carroll ISD. Built in 2021 in Westlake Entrada, a European-inspired community in the heart of Westlake. An elevator carries you effortlessly from the first floor straight to the bedroom levels — lock it and go, or stay and entertain: a rooftop terrace with speakers, a covered first-level patio off French doors, and a main-level balcony give you three different ways to be outside. Every update here was a choice. White oak flooring runs through the entire home, including both secondary bedrooms — finished to match. Gorgeous designer lighting throughout, new backsplashes, fresh interior paint. The kitchen is built for those who love to cook: Wolf and Sub-Zero appliances, Cambria quartz counters, a walk-in pantry, dual wine fridges — one in the kitchen, one on the top floor — and a built-in grill on the patio. Motorized shades throughout, with wood shutters on the first level. The garage is finished to match, with an EV charger, slat wall storage, and epoxy flooring. Available with the option to sell partially furnished. Walk to Lifetime Fitness. Minutes to Southlake Town Square and DFW Airport. Every detail is finished. All that’s left is yours.
Property Features
Property Type: Residential - Single Family
Cooling: Ceiling Fan(s), Central Air, Electric, Zoned
Fireplaces: 1
Garage: 2 car attached
Heating: Central, Electric, Zoned
Home Style: Mediterranean, Spanish
Lot Size: 0.03 Acres
Roof Type: Slate, Tile
Year Built: 2021
Amenities
Built-in Features
Built-in Wine Cooler
Cable TV Available
Decorative Lighting
Eat-in Kitchen
Elevator
High Speed Internet Available
Kitchen Island
Multiple Staircases
Pantry
Smart Home System
Sound System Wiring
Walk-In Closet(s)
Balcony
Lighting
Outdoor Grill
Feature Descriptions
Accessibility: Accessible Elevator Installed
Appliances: Built-in Refrigerator, Dishwasher, Disposal, Gas Range
Days on Site: 98
Exclusions: Large flower pots - 4th level deck and green pots on 2nd level deck, tv sound bars, blue glass chandelier, 1st level bedroom.
Exterior: Brick, Rock/Stone, Stucco
Fireplace: Gas Logs, Stone
Flooring: Carpet, Ceramic Tile, Wood
Green Features: Appliances, Low Flow Commode, Mechanical Fresh Air, Thermostat, Waterheater, Windows
HOA Fee: 2200/ Annually
Laundry: Full Size W/D Area, Dryer Hookup, Washer Hookup
Lot: Adjacent to Greenbelt, Landscaped, Subdivision
Other Equipment: Air Purifier
Parcel#: 42424648
Parking: Common, Garage, Garage Door Opener, Garage Faces Rear, Garage Single Door
Parking Notes: Common, Garage, Garage Door Opener, Garage Faces Rear
Patio/Porch: Roof Top Deck/Patio
Utilities: Cable Available, City Sewer, City Water
Local Schools
Elementary School: Walnut Grove
School District: Carroll ISD
Listed By / Shown By
Listed By
Agency Name: NEST REAL ESTATE
Agent Name: Samantha Zeller
Shown By
Agency Title: Kelly, Realtors
Agency Phone: (254) 741-1500
Agency Email: info@kellyrealtors.com
Agency Text: (254) 717-6447

Estimate Your Payment
Estimated Payment
$ 4,340.97 per month $3,837.99 Principal & Interest $0.00 Property Tax (data not provided by mls) $502.98 Homeowner's Insurance
63 Cortes Drive | MLS# 21314320
This single family home located at 63 Cortes Drive, Westlake, TX 76262 is currently listed for sale with an asking price of $1,724,500. This property was built in 2021 and has 3 bedrooms and 3 full and 1 partial baths with 2566 sq. ft. Cortes Drive is located in the Westlake Entrada subdivision within the Carroll ISD school district. Search Westlake Entrada real estate on www.kellyrealtors.com today.