
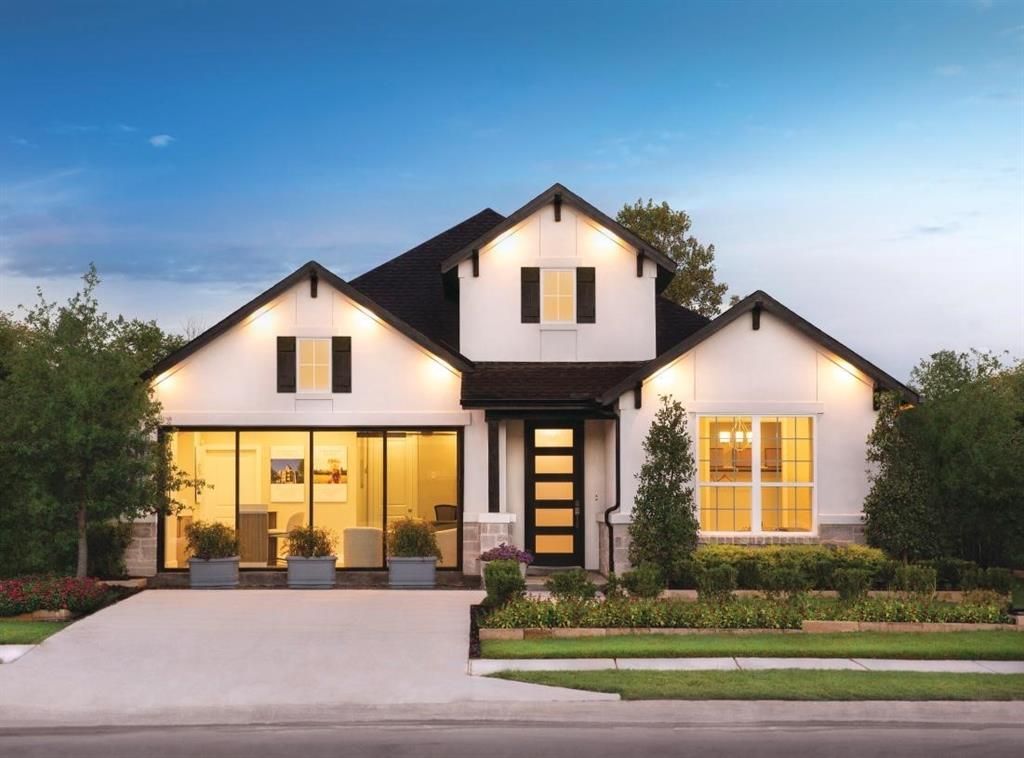
BEDS3
BATHS2 full
SQUARE FEET2,112
MLS#21393991
STATUSActive
PROPERTY TYPEResidential - Single Family
SUBDIVISIONWildflower Ranch - Elite Collection
SCHOOLNorthwest ISD
Property Description
MLS# 21393991 - Built by Toll Brothers - March 2027 completion ~ The Corinna's welcoming covered porch and lovely extended foyer with tray ceiling reveal the expansive dining room and great room with tray ceiling, and a view of the desirable covered porch beyond. The well - designed kitchen with tray ceiling is equipped with a large center island with seating, plenty of counter and cabinet space, and ample walk - in pantry. The secluded primary bedroom suite is highlighted by a beautiful tray ceiling, enormous walk - in closet, and spa - like primary bath with dual - sink vanity, luxe glass - enclosed shower, and private water closet. Secondary bedrooms feature generous closets and shared access to a full hall bath. Additional highlights include a private office off the foyer, centrally located laundry, and additional storage. Disclaimer: Photos are images only and should not be relied upon to confirm applicable features.
Property Features
Property Type: Residential - Single Family
Cooling: Ceiling Fan(s), Zoned
Garage: 2 car attached
Heating: Central, Zoned
Home Style: Traditional
Lot Size: 0.14 Acres
Roof Type: Composition
Year Built: 2024
Amenities
Eat-in Kitchen
Kitchen Island
Pantry
Walk-In Closet(s)
Covered Patio/Porch
Feature Descriptions
Appliances: Dishwasher, Disposal, Electric Oven, Gas Cooktop
Community Features: Club House, Community Pool, Park, Playground
Exterior: Brick, Rock/Stone, Stucco
Flooring: Carpet, Tile, Wood
HOA Fee: 438/ Semi-Annual
Laundry: Electric Dryer Hookup, Washer Hookup
Parcel#: 629 Rosemallow
Parking: Garage Single Door
Parking Notes: Garage Single Door
Patio/Porch: Covered
Swimming Pool: Yes
Utilities: City Sewer, City Water, Curbs, Individual Gas Meter, Individual Water Meter, Sidewalk
Local Schools
Elementary School: Clara Love
School District: Northwest ISD
Listed By / Shown By
Listed By
Agency Name: HomesUSA.com
Agency Contact: 888-872-6006
Agent Name: Ben Caballero
Shown By
Agency Title: Kelly, Realtors
Agency Phone: (254) 741-1500
Agency Email: info@kellyrealtors.com
Agency Text: (254) 717-6447

Estimate Your Payment
Estimated Payment
$ 1,230.93 per month $1,088.30 Principal & Interest $0.00 Property Tax (data not provided by mls) $142.63 Homeowner's Insurance
629 Rosemallow Way | MLS# 21393991
This single family home located at 629 Rosemallow Way, Fort Worth, TX 76247 is currently listed for sale with an asking price of $489,000. This property was built in 2024 and has 3 bedrooms and 2 full baths with 2112 sq. ft. Rosemallow Way is located in the Wildflower Ranch - Elite Collection subdivision within the Northwest ISD school district. Search Wildflower Ranch - Elite Collection real estate on www.kellyrealtors.com today.