
BEDS4
BATHS2 full
SQUARE FEET1,764
MLS#1971338
STATUSBack on Market
PROPERTY TYPEResidential - Single Family
SUBDIVISIONGREAT NORTHWEST
SCHOOLNorthside
Property Description
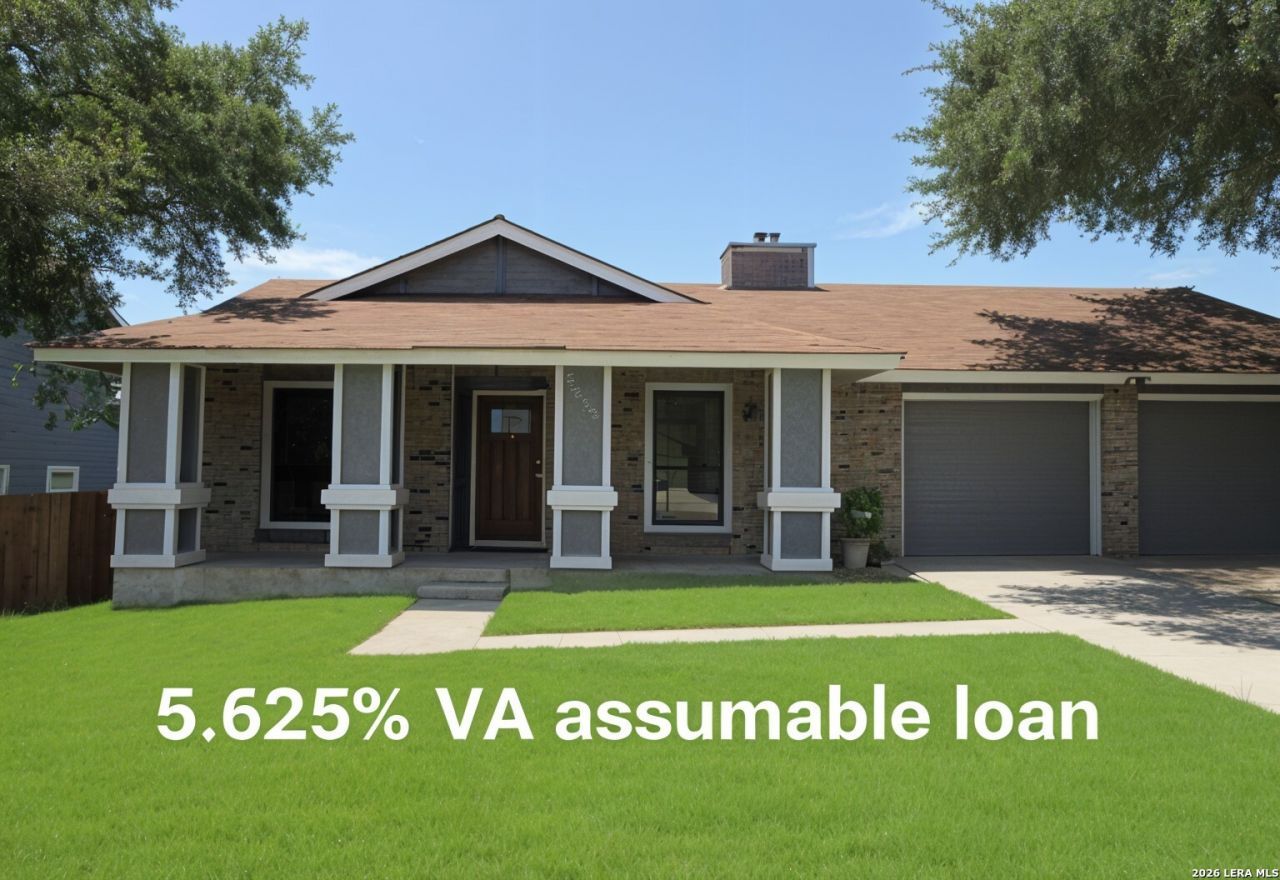
Welcome home to this stunning, move-in-ready single-story residence boasting a modern, open-concept floor plan. Every detail feels brand new, highlighted by fresh interior paint, updated flooring, and contemporary brushed nickel hardware throughout. The spacious living room and primary suite feature soaring vaulted ceilings, creating a bright and airy atmosphere. At the heart of the home is a chef-inspired island kitchen complete with a stylish subway tile backsplash. Upgraded recessed lighting and ceiling fans add comfort and efficiency to every room. Enjoy peace of mind with transferrable warranties on both the HVAC system and water heater. Financing Opportunity: Seller is offering a 2/1 interest rate buydown to help reduce buyers monthly payment in the first two years OR ask about the assumable loan at an incrediable interest rate for qualified buyers!
Property Features
Property Type: Residential - Single Family
Cooling: One Central
Fenced: Yes
Fireplaces: 1
Fuel Type: Electric
Heating: Central
Home Style: One Story, Contemporary
Lot Size: 0.16 Acres
Roof Type: Composition
Stories: 1.0
Taxes: $7,398
Year Built: 1980
Feature Descriptions
Builder Name: Unknown
Currenty Leased: No
Days on Site: 104
Energy Efficient: Programmable Thermostat, Ceiling Fans
Exterior: Brick, Cement Fiber
Exterior: Patio Slab, Privacy Fence
Fireplace: One, Living Room
Flooring: Laminate
Foundation: Slab
Hoa Fee: 300/Annually
HOA Mandatory: Yes
HOA Name: GREAT NW COMMUNITY IMPROVEMENT ASSO.
Improvements: Street Paved, Curbs, Street Gutters, Sidewalks, Streetlights, City Street
Inclusions: Ceiling Fans, Washer Connection, Dryer Connection, Stove/Range, Disposal, Dishwasher, Electric Water Heater, Garage Door Opener, Solid Counter Tops
Interior: One Living Area, Separate Dining Room, Two Eating Areas, Island Kitchen, Breakfast Bar, Study/Library, Utility Room Inside, High Ceilings, Open Floor Plan, Skylights, Cable TV Available, High Speed Internet, Laundry Room, Walk in Closets
Lot Dimensions: 65 x 113
Multiple HOA: No
Neighborhood Amenities: Clubhouse, Park/Playground
Parking: Two Car Garage
Pool/Spa: None
Supplier - Electric: CPS
Supplier - Sewer: SAWS
Supplier - Water: SAWS
Tax By Multiple Counties: No
Type: Single Family Detached
Water/Sewer: Water System, Sewer System
Windows: All Remain
Room Sizes
Bedroom 2: 10 X 10
Bedroom 3: 14 X 9
Bedroom 4: 10 X 10
Kitchen: 18 X 11
Dining Room: 14 X 12
Living Room: 17 X 15
Utility Room: 8 X 5
Study/Office: 11 X 11
E X try: 10 X 5
Local Schools
High School: Warren
Middle School: Zachry H. B.
Elementary School: Fernandez
School District: Northside
Listed By / Shown By
Listed By
Agency Name: Partners Realty
Agency Phone: (210) 249-5263
Shown By
Agency Title: Kelly, Realtors
Agency Phone: (254) 741-1500
Agency Email: info@kellyrealtors.com
Agency Text: (254) 717-6447

Estimate Your Payment
Estimated Payment
$ 1,390.55 per month $684.36 Principal & Interest $616.50 Property Tax $89.69 Homeowner's Insurance
6275 Ridgebrook St | MLS# 1971338
This single family home located at 6275 Ridgebrook St, San Antonio, TX 78250 is currently listed for sale with an asking price of $307,500. This property was built in 1980 and has 4 bedrooms and 2 full baths with 1764 sq. ft. Ridgebrook St is located in the GREAT NORTHWEST subdivision within the Northside school district. Search GREAT NORTHWEST real estate on www.kellyrealtors.com today.