
BEDS3
BATHS1 full
SQUARE FEET1,235
MLS#2008670
STATUSActive
PROPERTY TYPEResidential - Single Family
SUBDIVISIONPalm Heights
SCHOOLSan Antonio ISD
Property Description
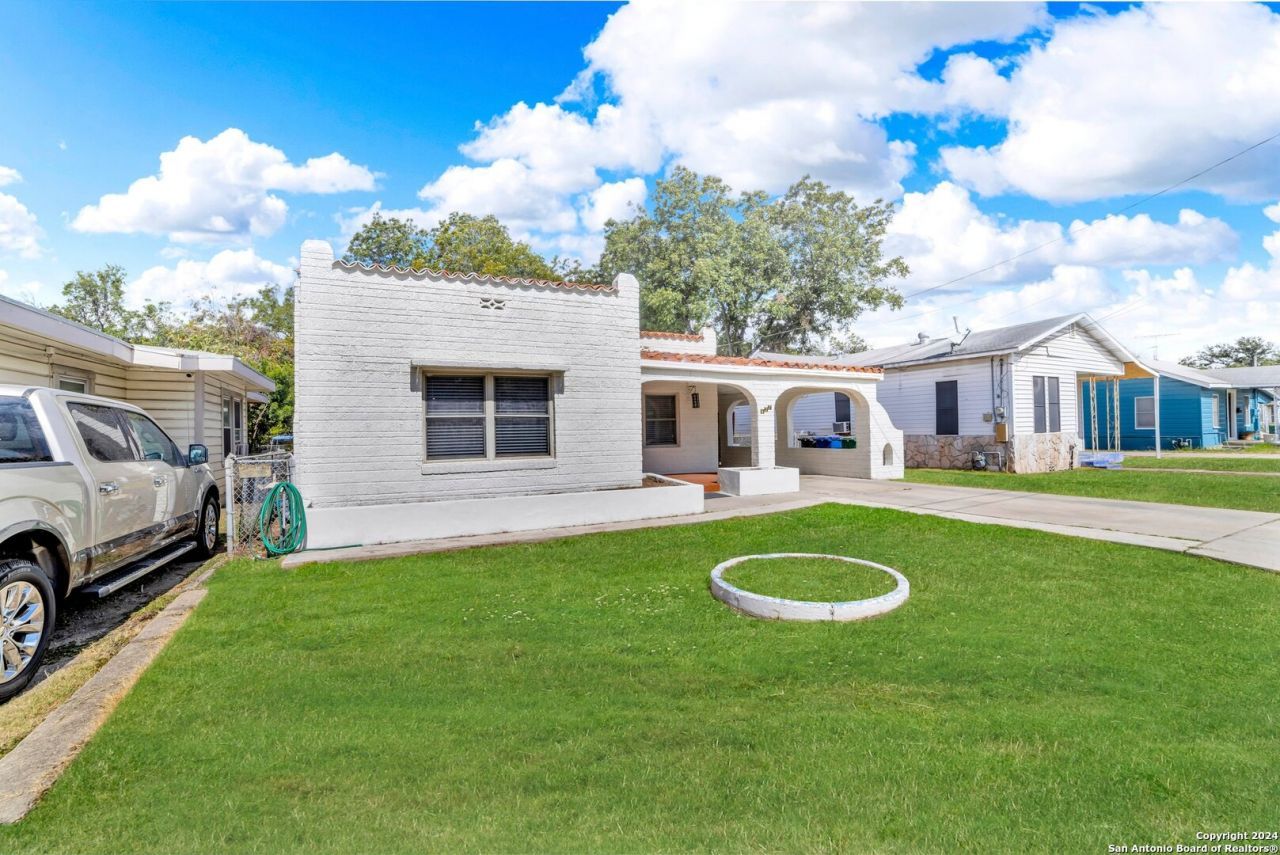
Step into the timeless charm of this delightful 3-bedroom, 1 bath home nestled in the heart of Palm Heights. It sits on a spacious 7,501 sq ft lot, offering both comfort & room to grow. The classic exterior and built-up roof show its mid-century character, while the attached garage & carport provide practical convenience. Theres an attached garage apartment needing some updates. Great for potential on site rental income. Inside, the homes layout is warm & inviting, perfect for both everyday living and entertaining. Imagine weekend barbecues in the generous backyard. Located in a friendly neighborhood with a mix of well-maintained homes, dont miss your chance to own a piece of San Antonios mid-century charm-this home is ready for its next chapter.
Property Features
Property Type: Residential - Single Family
Cooling: 3+ Window/Wall
Fenced: Yes
Fireplaces: 1
Fuel Type: Natural Gas
Heating: Panel,3+ Units
Home Style: One Story, Spanish
Lot Size: 0.17 Acres
Roof Type: Tile
Stories: 1.0
Taxes: $5,113
Year Built: 1952
Feature Descriptions
Builder Name: Unknown
Currenty Leased: No
Days on Site: 22
Exterior: Patio Slab, Covered Patio, Privacy Fence, Workshop, Garage Apartment
Exterior: 4 Sides Masonry, Other
Fireplace: Living Room
Flooring: Ceramic Tile, Vinyl
Foundation: Slab
HOA Mandatory: No
Home Faces: South
Inclusions: Ceiling Fans, Washer Connection, Dryer Connection, Cook Top, Self-Cleaning Oven, Stove/Range, Gas Cooking, Refrigerator, Solid Counter Tops, City Garbage service
Interior: One Living Area, Liv/Din Combo, Shop, Utility Area in Garage,1st Floor Lvl/No Steps, Open Floor Plan, High Speed Internet, All Bedrooms Downstairs, Telephone
Neighborhood Amenities: None
Parking: Two Car Garage, Detached
Pool/Spa: None
Supplier - Electric: CPS
Supplier - Garbage: City
Supplier - Gas: CPS
Supplier - Sewer: City
Supplier - Water: SAWS
Tax By Multiple Counties: No
Type: Single Family Detached
Water/Sewer: Water System
Windows: All Remain
Room Sizes
Bedroom 2: 12 X 12
Bedroom 3: 12 X 12
Kitchen: 10 X 14
Dining Room: 11 X 14
Living Room: 14 X 14
Local Schools
High School: Burbank
Middle School: Lowell
Elementary School: Graebner
School District: San Antonio ISD
Listed By / Shown By
Listed By
Agency Name: Epique Realty LLC
Agency Phone: (512) 387-0722
Shown By
Agency Title: Kelly, Realtors
Agency Phone: (254) 741-1500
Agency Email: info@kellyrealtors.com
Agency Text: (254) 717-6447

Estimate Your Payment
Estimated Payment
$ 901.84 per month $420.63 Principal & Interest $426.08 Property Tax $55.13 Homeowner's Insurance
627 Cottonwood | MLS# 2008670
This single family home located at 627 Cottonwood, San Antonio, TX 78225 is currently listed for sale with an asking price of $189,000. This property was built in 1952 and has 3 bedrooms and 1 full baths with 1235 sq. ft. Cottonwood is located in the Palm Heights subdivision within the San Antonio ISD school district. Search Palm Heights real estate on www.kellyrealtors.com today.