
BEDS3
BATHS2 full 1 partial
SQUARE FEET2,616
MLS#21169032
STATUSActive
PROPERTY TYPERental - Single Family
SUBDIVISIONLake Vista Ranch
SCHOOLEagle MT-Saginaw ISD
Property Description
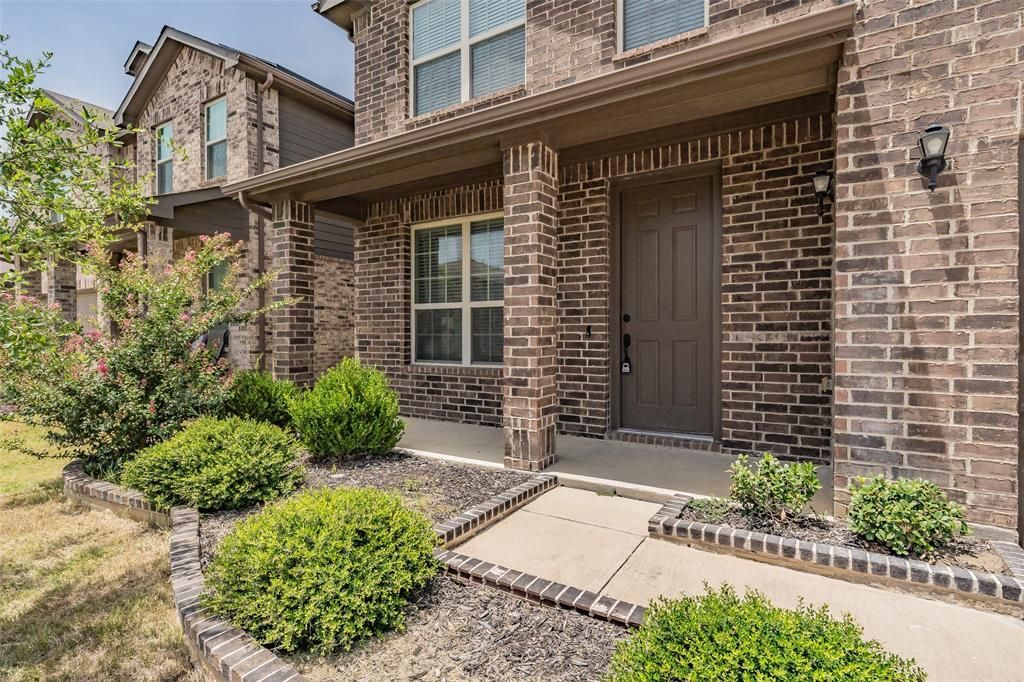
Lovely house in a good neighborhood and top-rated schools. Boosting 2,616 square feet of living space includes a game room and a bonus room. The bonus room is on the first floor, which could be an office, spare bedroom, or other. The living area has luxury vinyl plank flooring and several windows to bring in natural lighting. The kitchen is surrounded by natural-toned granite countertops. Stainless steel appliances, a wine cooler, and an abundance of cabinets. The oversized walk-in pantry includes the laundry area that will accommodate new model washers and dryers. The top of the stairway is the game room and three bedrooms. The master bedroom is roomy, a large bedroom set will fit, and it has a big walk-in closet. The extra-large master bathroom has a walk-in shower and a deep tub, and two vanities. The house is move-in ready, will accept a pet under 25 lbs.
Property Features
Property Type: Rental - Single Family
Cooling: Ceiling Fan(s), Central Air
Garage: 2 car attached
Heating: Central
Home Style: Contemporary/Modern, Split Level, Traditional
Lot Size: 0.13 Acres
Roof Type: Composition
Year Built: 2018
Amenities
Built-in Wine Cooler
Cable TV Available
Decorative Lighting
Double Vanity
Eat-in Kitchen
Flat Screen Wiring
Granite Counters
High Speed Internet Available
Multiple Staircases
Open Floorplan
Pantry
Walk-In Closet(s)
Private Yard
Feature Descriptions
Appliances: Dishwasher, Disposal, Electric Range, Electric Water Heater, Microwave, Other
Days on Site: 112
Exterior: Brick, Wood, Other
Fencing: Back Yard, Wood
Flooring: Carpet, Ceramic Tile, Luxury Vinyl Plank
HOA Fee: 275/ Annually
Laundry: Electric Dryer Hookup, Utility Room, Full Size W/D Area, Washer Hookup
Lot: Cul-De-Sac, Few Trees
Other Equipment: Other
Parcel#: 42293241
Parking: Garage, Garage Door Opener, Garage Faces Front, Garage Single Door, Inside Entrance, Kitchen Level, Lighted
Parking Notes: Garage, Garage Door Opener, Garage Faces Front, Garag
Pets Allowed: Yes Pets Allowed, Cats OK, Dogs OK, Number Limit, Size Limit
Security: Smoke Detector(s)
Utilities: All Weather Road, Asphalt, Cable Available, City Sewer, City Water, Electricity Connected, Individual Water Meter, Phone Available, Sidewalk
Window: Window Coverings
Room Sizes
Living Room: 21.00 x 11.00 Level - 1
Kitchen: 18.00 x 15.00 Level - 1
Dining Room: 10.00 x 10.00 Level - 1
Bonus Room: 12.00 x 10.00 Level - 1
Bedroom-Primary: 18.00 x 2.00 Level - 1
Bedroom: 15.00 x 10.00 Level - 2
Bedroom: 15.00 x 14.00 Level - 2
Bath-Primary: 18.00 x 13.00 Level - 2
Bath-Full: 9.00 x 5.00 Level - 2
Game Room: 18.00 x 12.00 Level - 2
Bath-Full: 9.00 x 5.00 Level - 2
Bath-Half: 8.00 x 3.00 Level - 1
Local Schools
Elementary School: Elkins
School District: Eagle MT-Saginaw ISD
Listed By / Shown By
Listed By
Agency Name: Sawyer Realty Group
Agency Contact: 214-328-8586
Agent Name: Sally Ledford
Shown By
Agency Title: Kelly, Realtors
Agency Phone: (254) 741-1500
Agency Email: info@kellyrealtors.com
Agency Text: (254) 717-6447

6268 Topsail Drive | MLS# 21169032
This property located at 6268 Topsail Drive, Fort Worth, TX 76179 is currently listed for rent with an asking price of $2,850 / Monthly. Topsail Drive is located within the Eagle MT-Saginaw ISD school district. Search Fort Worth real estate on www.kellyrealtors.com today.