
BEDS4
BATHS2 full
SQUARE FEET1,597
MLS#21272963
STATUSActive
PROPERTY TYPERental - Single Family
SUBDIVISIONBoswell Ranch
SCHOOLEagle MT-Saginaw ISD
Property Description
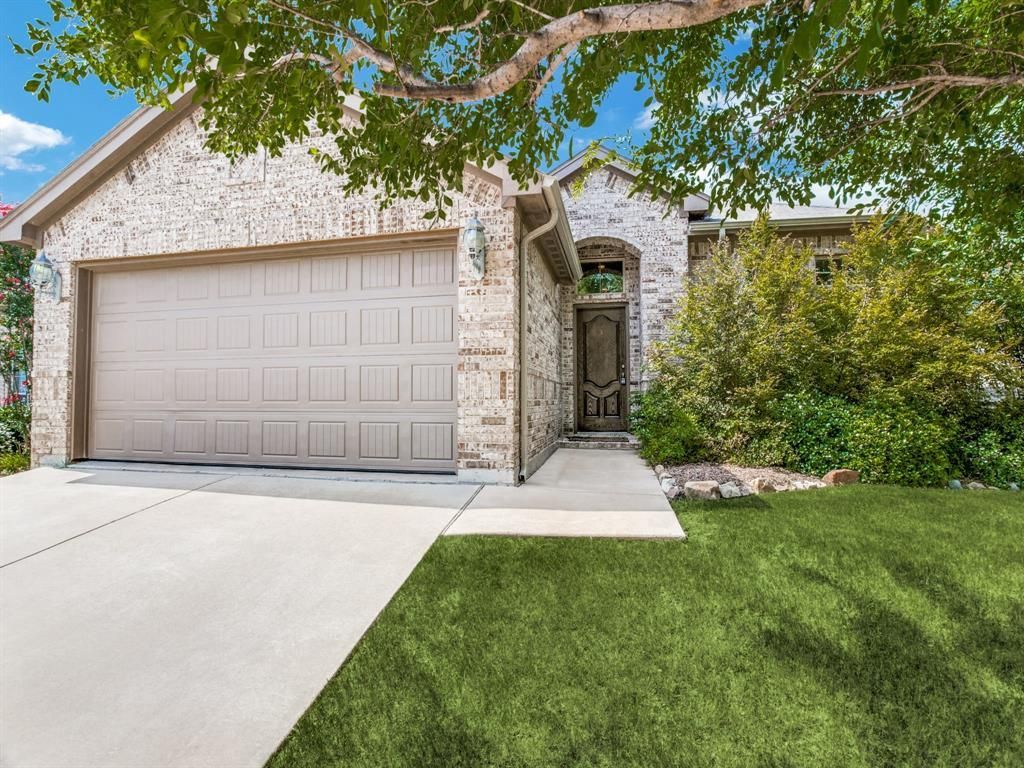
4 bedroom, 2 bath, 2 car garage in EMSISD. Not Pictured: FRESH PAINT INSIDE AND EXTERIOR MAY 2026, NEW LUXURY VINYL FLOORING IN MAY 2026!! Large living room opens to the kitchen featuring knotty alder cabinets. Covered rear patio. Fireplace and decorative ledges in living room. Large master bedroom has ensuite bath with two sinks, separate garden tub and shower, walk in closet. Ceramic tile in kitchen and all wet areas. Fenced back yard, sprinkler system, two inch blinds in all windows, garage door opener. Easy access to downtown Fort Worth, Lockheed Martin, NASJRB, shopping, restaurants, Eagle Mountain Lake. Minutes from all 3 schools!TAR Application required for each tenant 18 years and older. NO PETS.
Property Features
Property Type: Rental - Single Family
Cooling: Ceiling Fan(s), Central Air, Electric
Fireplaces: 1
Garage: 2 car attached
Heating: Central, Electric
Lot Size: 0.13 Acres
Roof Type: Composition
Year Built: 2013
Amenities
Decorative Lighting
High Speed Internet Available
Open Floorplan
Walk-In Closet(s)
Covered Patio/Porch
Rain Gutters
Feature Descriptions
Appliances: Dishwasher, Disposal, Electric Oven, Electric Range, Microwave
Community Features: Playground
Days on Site: 5
Exterior: Brick
Fencing: Wood
Fireplace: Wood Burning
Flooring: Ceramic Tile, Luxury Vinyl Plank
Laundry: Electric Dryer Hookup, Utility Room, Full Size W/D Area, Dryer Hookup
Lot: Few Trees, Interior Lot, Landscaped, Lrg. Backyard Grass, Sprinkler System, Subdivision
Parcel#: 41075331
Parking: Driveway, Garage, Garage Door Opener, Garage Double Door, Garage Faces Front
Parking Notes: Driveway, Garage, Garage Door Opener, Garage Double D
Patio/Porch: Covered, Front Porch, Rear Porch
Pets Allowed: No Pets Allowed
Security: Burglar, Security System, Smoke Detector(s)
Utilities: City Sewer, City Water, Concrete, Curbs, Individual Water Meter, Sidewalk, Underground Utilities
Window: Window Coverings
Room Sizes
Bedroom-Primary: 16.00 x 12.00 Level - 1
Living Room: 17.00 x 15.00 Level - 1
Local Schools
Elementary School: Lake Pointe
School District: Eagle MT-Saginaw ISD
Listed By / Shown By
Listed By
Agency Name: Berkshire HathawayHS PenFed TX
Agency Contact: 469-688-4138
Agent Name: Anne Carrancejie
Shown By
Agency Title: Kelly, Realtors
Agency Phone: (254) 741-1500
Agency Email: info@kellyrealtors.com
Agency Text: (254) 717-6447

6261 Bush Buck Run | MLS# 21272963
This property located at 6261 Bush Buck Run, Fort Worth, TX 76179 is currently listed for rent with an asking price of $1,995 / Monthly. Bush Buck Run is located within the Eagle MT-Saginaw ISD school district. Search Fort Worth real estate on www.kellyrealtors.com today.