
BEDS3
BATHS2 full
SQUARE FEET1,368
MLS#21403966
STATUSActive Option Contract
PROPERTY TYPEResidential - Single Family
SUBDIVISIONElmwood West
SCHOOLAbilene ISD
Property Description
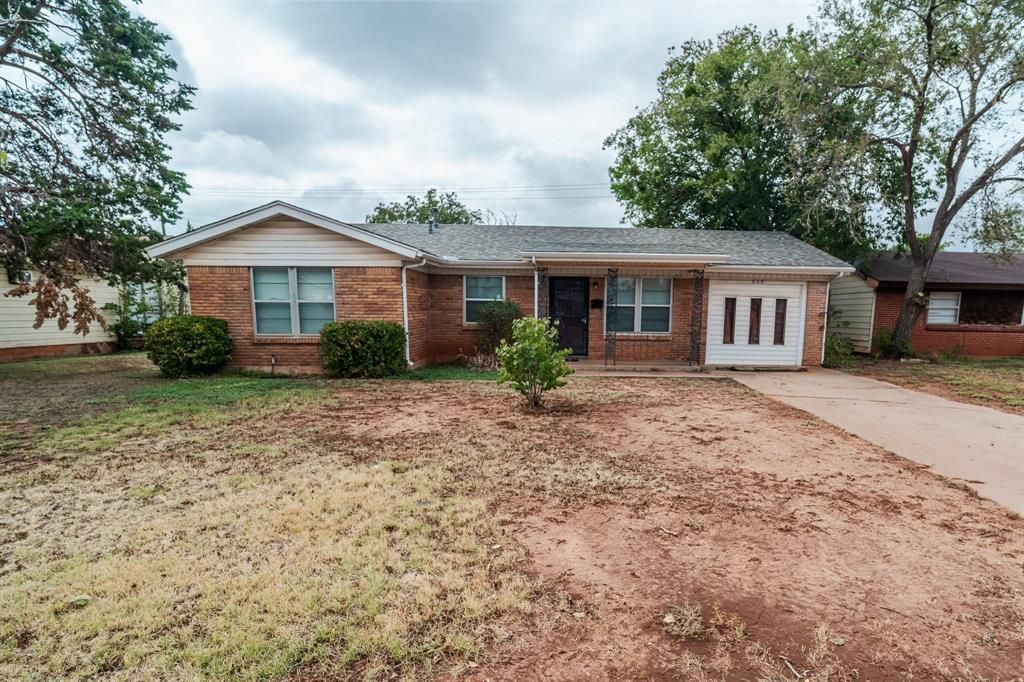
Wonderful opportunity in Elmwood West! This 3BR, 2BA traditional single-detached home spans 1,368 sq ft and boasts two spacious living areas. Major updates include a composition roof that is less than 2 years old, providing excellent peace of mind. Interior details feature a combination of luxury vinyl plank and carpet flooring, window coverings, and high-speed internet capability. The kitchen is fully equipped with an electric range, microwave, and refrigerator. The primary bedroom features a separate shower and ceiling fan. Step outside to enjoy a covered patio overlooking a fully enclosed chain-link backyard with a separate storage shed. Situated on an interior lot with alley access. Conveniently located near top Abilene ISD schools. Excellent investment or first time buyer opportunity.
Property Features
Property Type: Residential - Single Family
Cooling: Ceiling Fan(s), Central Air, Electric
Heating: Central, Natural Gas
Home Style: Traditional
Lot Size: 0.16 Acres
Roof Type: Composition
Year Built: 1960
Amenities
Cable TV Available
High Speed Internet Available
Paneling
Storage
Feature Descriptions
Appliances: Electric Range, Microwave, Refrigerator
Days on Site: 14
Exterior: Siding
Fencing: Chain Link
Flooring: Carpet, Ceramic Tile, Luxury Vinyl Plank
Laundry: Electric Dryer Hookup, Utility Room, Full Size W/D Area, Washer Hookup
Lot: Interior Lot
Parcel#: 43682
Parking: Driveway
Parking Notes: Driveway
Patio/Porch: Covered
Utilities: Alley, Asphalt, Cable Available, City Sewer, City Water, Curbs
Window: Window Coverings
Local Schools
Elementary School: Bonham
School District: Abilene ISD
Listed By / Shown By
Listed By
Agency Name: Abilene Group Premier Re. Adv.
Agency Contact: 325-721-2436
Agent Name: Phil Hill
Shown By
Agency Title: Kelly, Realtors
Agency Phone: (254) 741-1500
Agency Email: info@kellyrealtors.com
Agency Text: (254) 717-6447

Estimate Your Payment
Estimated Payment
$ 452.85 per month $400.38 Principal & Interest $0.00 Property Tax (data not provided by mls) $52.47 Homeowner's Insurance
626 S San Jose Drive | MLS# 21403966
This single family home located at 626 S San Jose Drive, Abilene, TX 79605 is currently listed for sale with an asking price of $179,900. This property was built in 1960 and has 3 bedrooms and 2 full baths with 1368 sq. ft. S San Jose Drive is located in the Elmwood West subdivision within the Abilene ISD school district. Search Elmwood West real estate on www.kellyrealtors.com today.