
BEDS3
BATHS2 full
SQUARE FEET1,259
MLS#1999109
STATUSNew
PROPERTY TYPEResidential - Single Family
SUBDIVISIONMILLER RANCH
SCHOOLJudson
Property Description
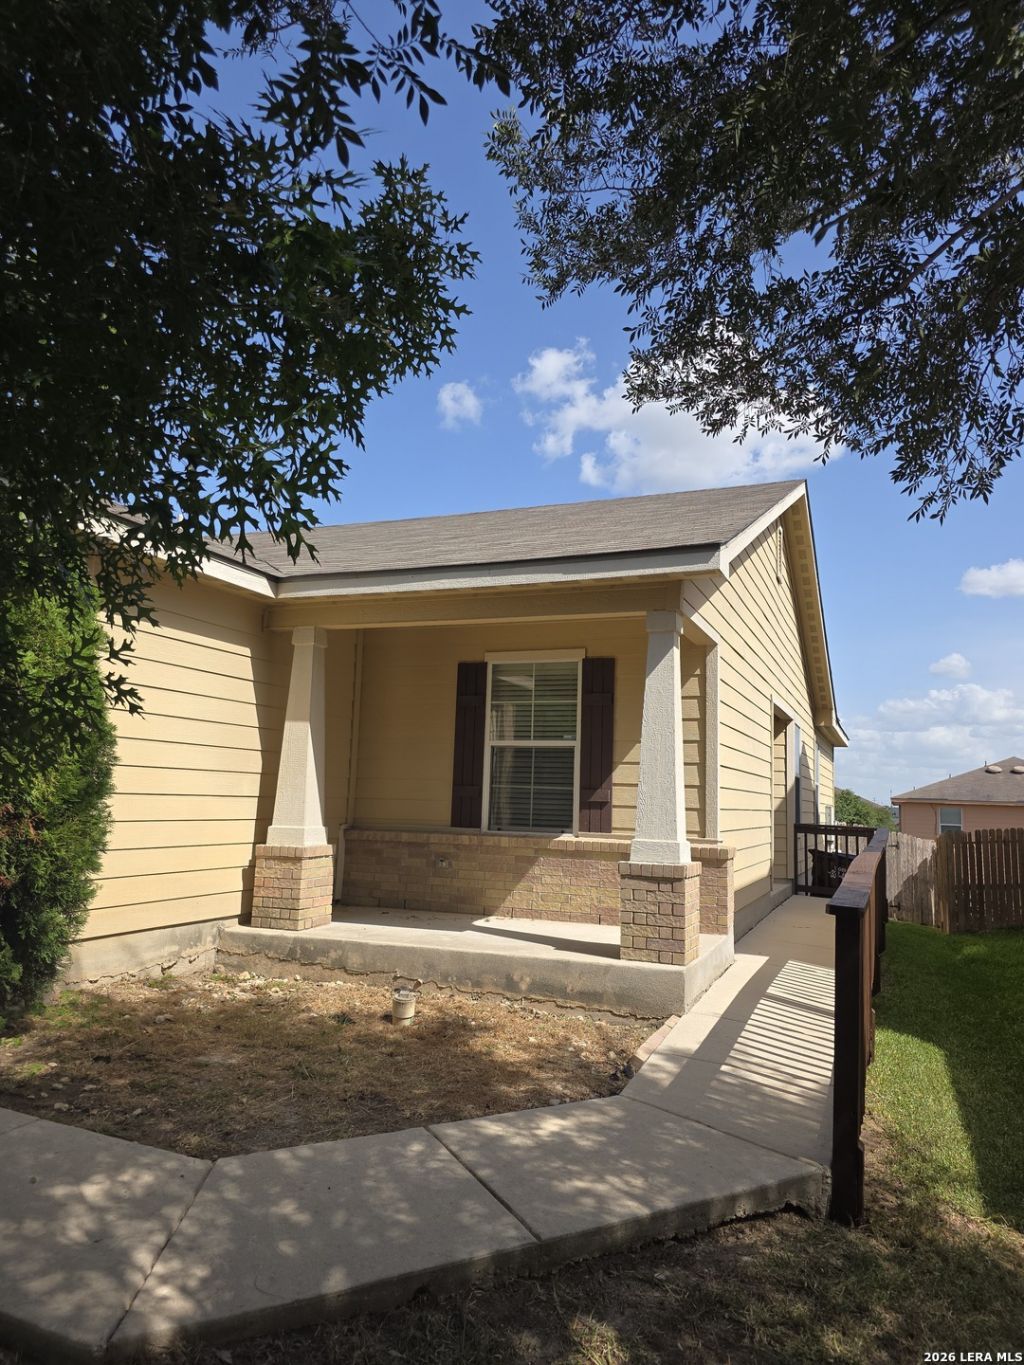
Experience the perfect blend of comfort, elegance, and everyday living at 6246 Wildgrass Spur. This beautifully designed residence welcomes you with an inviting open-concept floor plan that effortlessly connects the kitchen, dining area, and living room-creating the ideal space for entertaining guests or enjoying quality time with family. Featuring 3 generously sized bedrooms, each with spacious closets, this home offers comfort and functionality for every member of the household. The 2 well-appointed bathrooms include stylish vanities and relaxing tubs. The heart of the home is the bright and inviting kitchen. Its seamless layout creates a warm, welcoming atmosphere thats perfect for both everyday living and special occasions.
Property Features
Property Type: Residential - Single Family
Cooling: One Central
Fenced: Yes
Fuel Type: Electric
Heating: Central
Home Style: One Story
Lot Size: 0.11 Acres
Roof Type: Composition
Stories: 1.0
Taxes: $3,417
Year Built: 2009
Feature Descriptions
Builder Name: Sivage Homes
Days on Site: 5
Exterior: Brick, Siding
Exterior: Deck/Balcony, Privacy Fence
Flooring: Carpeting, Vinyl
Foundation: Slab
Hoa Fee: 270.05/Annually
HOA Mandatory: Yes
HOA Name: MILLER RANCH ASSOCIATION INC
Improvements: Street Paved, Curbs, Sidewalks, Streetlights
Inclusions: Ceiling Fans, Washer Connection, Dryer Connection, Microwave Oven, Stove/Range, Refrigerator, Disposal, Dishwasher, Ice Maker Connection
Interior: One Living Area, Liv/Din Combo, Breakfast Bar, Utility Room Inside,1st Floor Lvl/No Steps, High Speed Internet, All Bedrooms Downstairs, Laundry Main Level
Lot Dimensions: 4950
Multiple HOA: No
Neighborhood Amenities: None
Parking: Two Car Garage, Attached
Pool/Spa: None
Tax By Multiple Counties: No
Type: Single Family Detached
Water/Sewer: Water System, Sewer System
Windows: All Remain
Room Sizes
Bedroom 2: 13 X 10
Bedroom 3: 11 X 10
Kitchen: 12 X 13
Dining Room: 10 X 5
Living Room: 14 X 20
Local Schools
High School: Wagner
Middle School: Metzger
Elementary School: JAMES L MASTERS ELEMENTARY
School District: Judson
Listed By / Shown By
Listed By
Agency Name: Premier Realty Group Platinum
Agency Phone: (210) 641-1400
Shown By
Agency Title: Kelly, Realtors
Agency Phone: (254) 741-1500
Agency Email: info@kellyrealtors.com
Agency Text: (254) 717-6447

Estimate Your Payment
Estimated Payment
$ 762.77 per month $422.64 Principal & Interest $284.75 Property Tax $55.39 Homeowner's Insurance
6246 Wildgrass Spur | MLS# 1999109
This single family home located at 6246 Wildgrass Spur, San Antonio, TX 78244 is currently listed for sale with an asking price of $189,900. This property was built in 2009 and has 3 bedrooms and 2 full baths with 1259 sq. ft. Wildgrass Spur is located in the MILLER RANCH subdivision within the Judson school district. Search MILLER RANCH real estate on www.kellyrealtors.com today.