
BEDS3
BATHS2 full
SQUARE FEET1,426
MLS#1955471
STATUSActive
PROPERTY TYPEResidential - Single Family
SUBDIVISIONALTA VISTA
SCHOOLSan Antonio ISD
Property Description
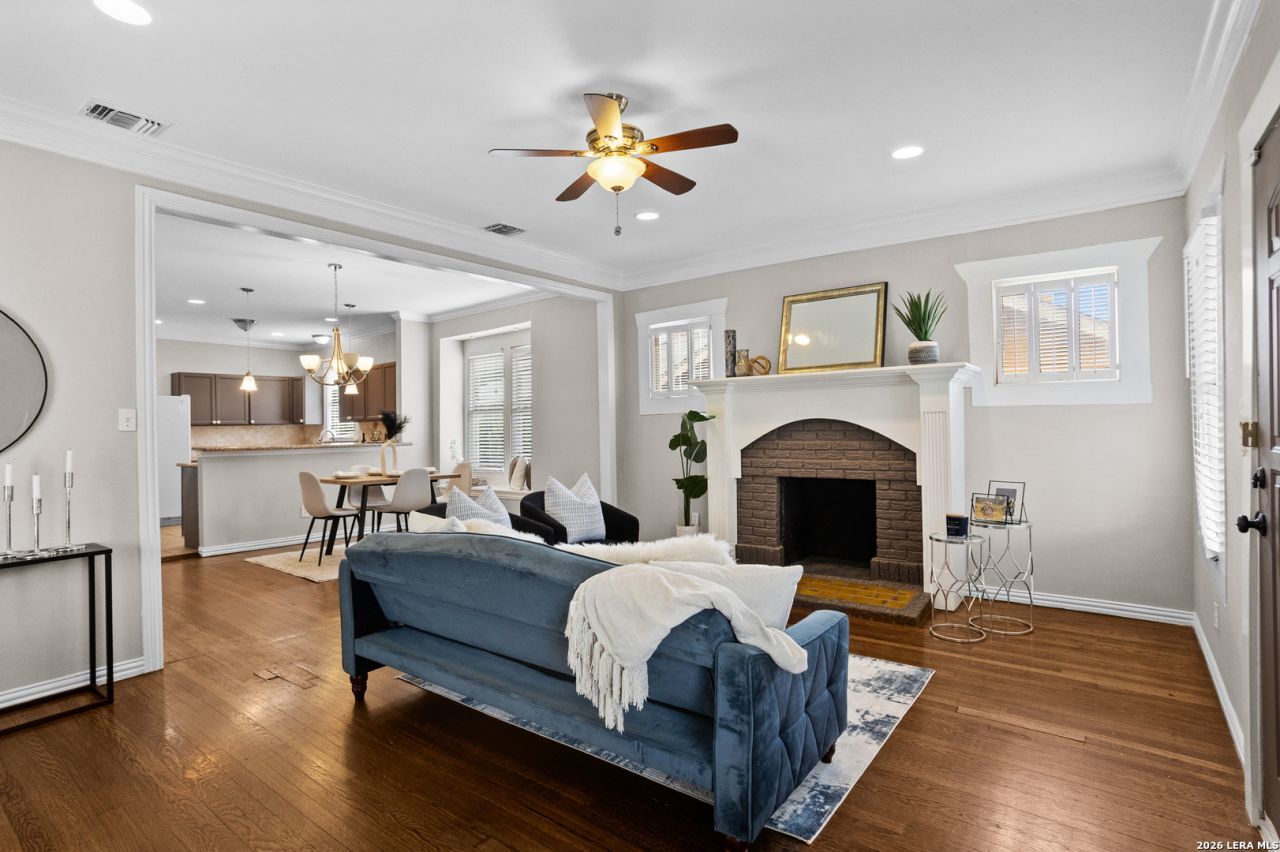
STOP SCROLLING-this is your chance to own a true piece of San Antonio charm with serious investment upside! Located in the highly sought-after Alta Vista neighborhood, 624 W Agarita perfectly blends timeless character with modern updates, featuring rich wood flooring, exposed wood beams, crown molding, and an inviting layout that immediately feels like home. The updated kitchen (2015) offers granite countertops and an eat-up bar ideal for entertaining, while the private primary suite includes its own full bath with granite finishes. Thoughtful upgrades such as updated plumbing, central A/C, reverse osmosis water system, water softener, and added attic insulation provide efficiency and peace of mind. Step outside to a spacious fenced backyard complete with a patio and storage shed-perfect for relaxing or hosting guests. What truly elevates this property is its prime central location just minutes from Downtown San Antonio, The Pearl, and Tobin Hill, placing you right in the path of growth with the exciting upcoming Marvel-themed development project-making this an exceptional opportunity for Airbnb potential, short-term rental income, or long-term appreciation. Whether youre an investor looking for a high-demand rental or a buyer wanting to own a home full of San Antonio character, this Alta Vista gem delivers on every level.
Property Features
Property Type: Residential - Single Family
Cooling: One Central
Fenced: Yes
Fireplaces: 1
Fuel Type: Electric
Heating: Central
Home Style: One Story
Lot Size: 0.14 Acres
Roof Type: Composition
Stories: 1.0
Taxes: $9,225
Year Built: 1925
Feature Descriptions
Builder Name: unknown
Days on Site: 49
Exterior: Deck/Balcony, Privacy Fence, Storage Building/Shed, Mature Trees
Exterior: Wood
Fireplace: One, Living Room
Flooring: Ceramic Tile, Wood
HOA Mandatory: No
Inclusions: Ceiling Fans, Chandelier, Washer Connection, Dryer Connection, Washer, Dryer, Cook Top, Self-Cleaning Oven, Microwave Oven, Refrigerator, Disposal, Dishwasher, Water Softener (owned), Smoke Alarm, Security System (Owned), Pre-Wired for Security, Electric Water Heater, Smo
Interior: One Living Area, Eat-In Kitchen, Two Eating Areas, Island Kitchen, Utility Room Inside,1st Floor Lvl/No Steps, High Ceilings, Open Floor Plan, All Bedrooms Downstairs, Laundry Main Level, Laundry Room, Walk in Closets
Miscellaneous: City Bus, Virtual Tour, Investor Potential
Neighborhood Amenities: None
Parking: Side Entry
Pool/Spa: None
Security: yes
Supplier - Electric: CPS
Supplier - Garbage: CITY
Supplier - Sewer: CITY
Supplier - Water: SAWS
Tax By Multiple Counties: No
Type: Single Family Detached
Water/Sewer: City
Windows: None Remain
Room Sizes
Bedroom 2: 13 X 12
Bedroom 3: 16 X 12
Kitchen: 13 X 13
Dining Room: 13 X 11
Living Room: 15 X 19
Utility Room: 10 X 5
Local Schools
High School: Edison
Middle School: Mark Twain
Elementary School: Cotton
School District: San Antonio ISD
Listed By / Shown By
Listed By
Agency Name: San Antonio Portfolio KW RE
Agency Phone: (210) 698-9996
Shown By
Agency Title: Kelly, Realtors
Agency Phone: (254) 741-1500
Agency Email: info@kellyrealtors.com
Agency Text: (254) 717-6447

Estimate Your Payment
Estimated Payment
$ 1,745.44 per month $863.52 Principal & Interest $768.75 Property Tax $113.17 Homeowner's Insurance
624 W Agarita | MLS# 1955471
This single family home located at 624 W Agarita, San Antonio, TX 78212 is currently listed for sale with an asking price of $388,000. This property was built in 1925 and has 3 bedrooms and 2 full baths with 1426 sq. ft. W Agarita is located in the ALTA VISTA subdivision within the San Antonio ISD school district. Search ALTA VISTA real estate on www.kellyrealtors.com today.