
BEDS3
BATHS2 full 1 partial
SQUARE FEET2,019
MLS#21391478
STATUSActive
PROPERTY TYPEResidential - Single Family
SUBDIVISIONAnsley Meadow
SCHOOLAllen ISD
Property Description
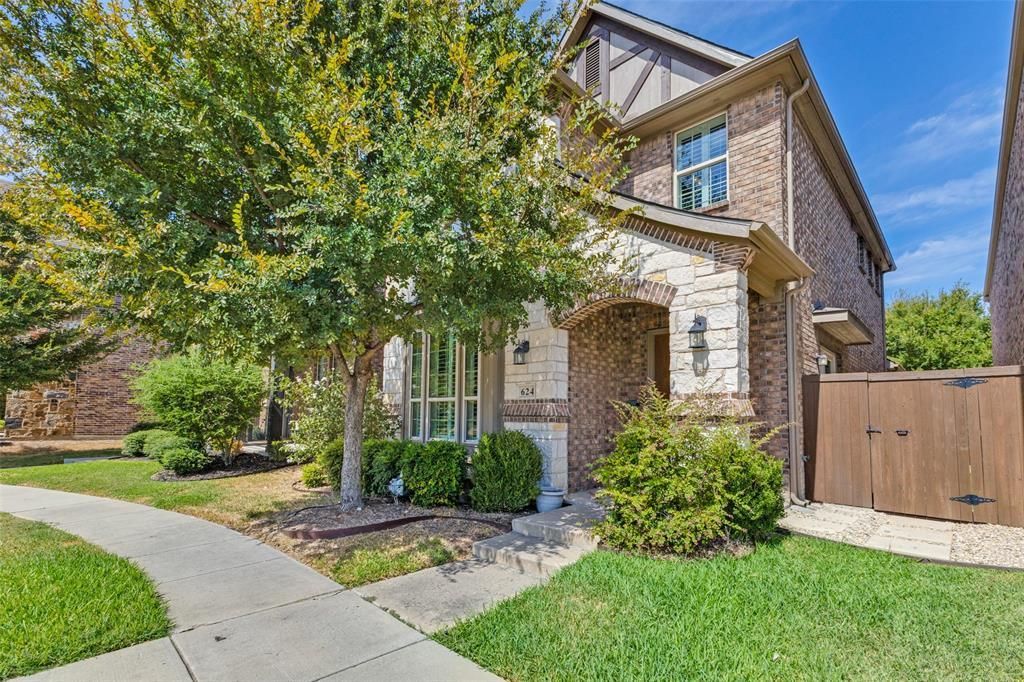
Discover easy, low-maintenance living in this beautifully positioned zero-lot-line home in sought-after West Allen! Located on a desirable cul-de-sac in Ansley Meadows, this home enjoys one of the neighborhood's best settings, directly across from a park-like greenbelt area with the primary bedroom downstairs! With just over 2,000 sq. ft., this versatile floor plan features high ceilings and 8-foot doors downstairs. The spacious downstairs primary bedroom is complemented by an ensuite bath with dual sinks, a large walk-in shower, and a generous walk-in closet. The wonderful open kitchen is designed for both everyday living and entertaining, featuring granite countertops, a large island, gas range, built-in microwave, walk-in pantry, and an abundance of storage. Two flexible downstairs living areas allow you to customize the floor plan to fit your lifestyle—use one as a dining room and the other as a living space or create the arrangement that works best for you. Upstairs, you'll find two spacious bedrooms and a large gameroom, providing plenty of room for family, guests, work, or play. A private dog run adds to the home's convenience. Fabulous location just minutes from Hwy 75 and 121, with shopping, restaurants, and everyday amenities close by. A wonderful lock-and-leave lifestyle in an exceptional West Allen location!
Property Features
Property Type: Residential - Single Family
Cooling: Ceiling Fan(s), Central Air, Electric, Heat Pump
Garage: 2 car attached
Heating: Central, Electric, Heat Pump, Other
Home Style: Traditional
Lot Size: 0.08 Acres
Roof Type: Composition
Year Built: 2017
Amenities
Built-in Features
Cable TV Available
Double Vanity
Eat-in Kitchen
Flat Screen Wiring
Granite Counters
High Speed Internet Available
Kitchen Island
Open Floorplan
Pantry
Walk-In Closet(s)
Dog Run
Rain Gutters
Feature Descriptions
Appliances: Built-in Gas Range, Dishwasher, Disposal, Gas Cooktop, Gas Range, Gas Water Heater, Microwave, Refrigerator
Community Features: Curbs, Park, Sidewalks
Days on Site: 2
Exterior: Brick, Stone Veneer
Fencing: Wood
Flooring: Carpet, Laminate, Tile
HOA Fee: 802/ Annually
Laundry: Electric Dryer Hookup, Utility Room, Full Size W/D Area, Dryer Hookup, Washer Hookup
Lot: Cul-De-Sac, Few Trees, Landscaped, Sprinkler System, Zero Lot Line
Parcel#: R1077800B02001
Parking: Alley Access, Driveway, Garage, Garage Door Opener, Garage Double Door, Garage Faces Rear, Storage
Parking Notes: Alley Access, Driveway, Garage, Garage Door Opener, Ga
Utilities: All Weather Road, Alley, Cable Available, City Sewer, City Water, Community Mailbox, Curbs, Individual Gas Meter, Individual Water Meter, Natural Gas Available, Sidewalk, Underground Utilities
Window: Shutters
Room Sizes
Kitchen: 12.00 x 12.00 Level - 1
Dining Room: 12.00 x 10.00 Level - 1
Bedroom-Primary: 15.00 x 13.00 Level - 1
Living Room: 14.00 x 10.00 Level - 1
Bedroom: 13.00 x 11.00 Level - 2
Game Room: 15.00 x 15.00 Level - 2
Bedroom: 12.00 x 11.00 Level - 2
Utility Room: 9.00 x 5.00 Level - 1
Local Schools
Elementary School: Cheatham
School District: Allen ISD
Listed By / Shown By
Listed By
Agency Name: Ebby Halliday, REALTORS
Agency Contact: 972-387-0300
Agent Name: Sandy Akright
Shown By
Agency Title: Kelly, Realtors
Agency Phone: (254) 741-1500
Agency Email: info@kellyrealtors.com
Agency Text: (254) 717-6447

Estimate Your Payment
Estimated Payment
$ 1,131.50 per month $1,000.39 Principal & Interest $0.00 Property Tax (data not provided by mls) $131.10 Homeowner's Insurance
624 Club Drive | MLS# 21391478
This single family home located at 624 Club Drive, Allen, TX 75013 is currently listed for sale with an asking price of $449,500. This property was built in 2017 and has 3 bedrooms and 2 full and 1 partial baths with 2019 sq. ft. Club Drive is located in the Ansley Meadow subdivision within the Allen ISD school district. Search Ansley Meadow real estate on www.kellyrealtors.com today.