
BEDS2
BATHS1 full
SQUARE FEET1,549
MLS#21350740
STATUSActive
PROPERTY TYPEResidential - Single Family
SUBDIVISIONRidglea North Add
SCHOOLFort Worth ISD
Property Description
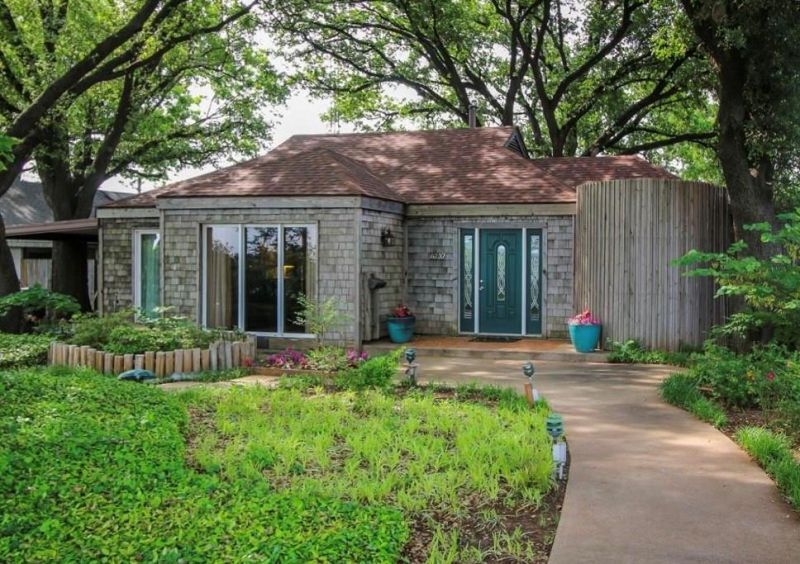
This one-of-a-kind 1940's Tudor home beautifully showcases its character through dramatic entertaining spaces, expansive windows, sliding glass doors in every room, cedar shake exterior, beautiful ORIGINAL Hardwood flooring throughout much of the home, and mature Oak trees providing ample cooling for those 100 degree summers.Home features a converted attic space that can be used as a Bonus Room. The 330 SqFt Den features Hexagon tile flooring installed in 1975, has a wood-burning fireplace & sliding glass doors. Can be converted into a large 3RD BEDROOM! Additionally, the backyard features a 220 Sq Ft detached building with electricity- perfect for a Workshop or Studio.Conveniently located off of I-30, this home provides easy access to TCU, Dickies Arena, Lockheed Martin, JRB Fort Worth, Downtown Fort Worth, and fine dining on Historic Camp Bowie Blvd!
Property Features
Property Type: Residential - Single Family
Cooling: Central Air, Electric
Fireplaces: 1
Heating: Central, Natural Gas
Home Style: Tudor
Lot Size: 0.17 Acres
Roof Type: Composition
Year Built: 1942
Amenities
Cable TV Available
High Speed Internet Available
Courtyard
Covered Patio/Porch
Lighting
Storage
Feature Descriptions
Appliances: Dishwasher, Disposal, Gas Range, Gas Water Heater
Days on Site: 30
Fencing: Chain Link, Wood
Fireplace: Masonry
Flooring: Ceramic Tile, Terrazzo, Wood
Lot: Landscaped, Oak
Parcel#: 02418657
Parking: Carport, Concrete, Covered
Parking Notes: Carport, Concrete, Covered
Utilities: Asphalt, City Sewer, City Water, Curbs, Individual Gas Meter, Individual Water Meter
Window: Skylights(s)
Room Sizes
Bedroom: 15.00 x 12.00 Level - 1
Living Room: 23.00 x 12.00 Level - 1
Bedroom-Primary: 15.00 x 12.00 Level - 1
Dining Room: 12.00 x 7.00 Level - 1
Kitchen: 11.00 x 10.00 Level - 1
Local Schools
Elementary School: Phillips M
School District: Fort Worth ISD
Listed By / Shown By
Listed By
Agency Name: Nava Realty Group
Agent Name: Jonathon Barrientos
Shown By
Agency Title: Kelly, Realtors
Agency Phone: (254) 741-1500
Agency Email: info@kellyrealtors.com
Agency Text: (254) 717-6447

Estimate Your Payment
Estimated Payment
$ 777.83 per month $687.70 Principal & Interest $0.00 Property Tax (data not provided by mls) $90.13 Homeowner's Insurance
6237 Calmont Avenue | MLS# 21350740
This single family home located at 6237 Calmont Avenue, Fort Worth, TX 76116 is currently listed for sale with an asking price of $309,000. This property was built in 1942 and has 2 bedrooms and 1 full baths with 1549 sq. ft. Calmont Avenue is located in the Ridglea North Add subdivision within the Fort Worth ISD school district. Search Ridglea North Add real estate on www.kellyrealtors.com today.