
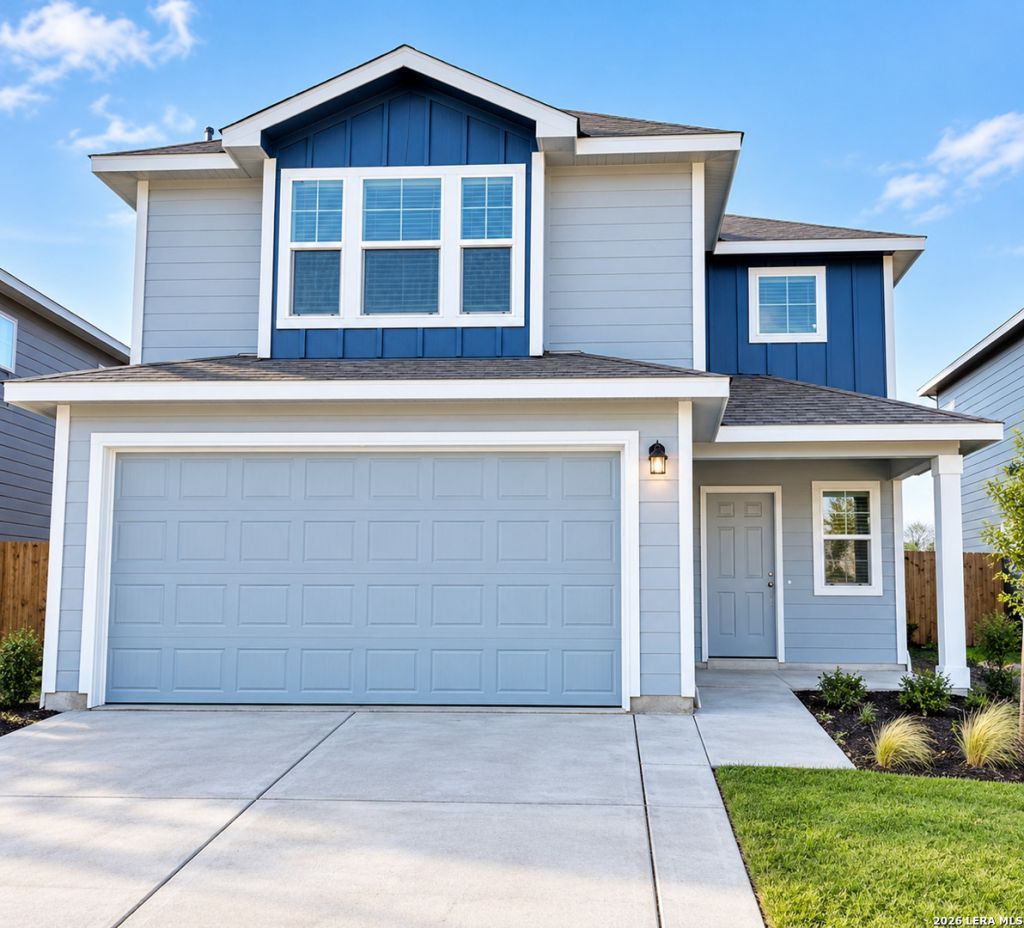
BEDS4
BATHS3 full
SQUARE FEET2,029
MLS#2012507
STATUSActive
PROPERTY TYPERental - Single Family
SUBDIVISIONESTRELLA
SCHOOLJudson
Property Description
Special promotion price. LOCATION!!! Beautiful, Almost New Spacious 4/3/2-story with 2-car garage home near IH-35 and 1604 in the nice Estrella subdivision at Rittiman Rd area; in-law suite downstairs with full bath; open floor plan, great for entertaining; wood-looking floors for the entire 1st floor except the in-law suite; granite countertops and all updated stainless appliances in kitchen; a nice sized living room; cozy and inviting atmosphere with lots of natural light; reverse osmosis drinking water system available; Walking distance to HEB and Walmart, Walgreen, etc; Randolf Air Force Base and Ikea and all kinds of entertainments not far at all; easy and quick access to the international airport, downtown and medical center, easy maintenance, ... and many many more... We are looking for YOU with love, tender and care to enjoy this fantastic home. Welcome home!!
Property Features
Property Type: Rental - Single Family
Cooling: One Central
Fuel Type: Electric
Heating: Central
Home Style: Two Story
Lot Size: 0.11 Acres
Roof Type: Composition
Year Built: 2022
Feature Descriptions
Builder Name: CENTEX
Days on Site: 11
Exterior: Cement Fiber
Foundation: Slab
Inclusions: Ceiling Fans, Washer Connection, Dryer Connection, Cook Top, Self-Cleaning Oven, Microwave Oven, Stove/Range, Disposal, Dishwasher, Trash Compactor, Ice Maker Connection
Interior: One Living Area, Liv/Din Combo, Eat-In Kitchen, Two Eating Areas, Game Room, Utility Room Inside, Secondary Bedroom Down, High Ceilings, Open Floor Plan, Cable TV Available, Laundry Upper Level, Walk in Closets, Attic - Access only
Miscellaneous: Not Applicable
Neighborhood Amenities: None
Parking: Two Car Garage
Pool/Spa: None
Type: Single Family Detached
Water/Sewer: Water System, Sewer System, City
Windows: All Remain
Room Sizes
Bedroom 2: 14 X 12
Bedroom 3: 10 X 10
Bedroom 4: 9 X 10
Kitchen: 12 X 12
Breakfast Room: 10 X 8
Living Room: 15 X 24
Utility Room: 6 X 6
E X try: 7 X 5
Game Room: 16 X 14
Local Schools
High School: Wagner
Middle School: Kirby
Elementary School: Paschall
School District: Judson
Listed By / Shown By
Listed By
Agency Name: NB Elite Realty
Agency Phone: (844) 444-6237
Shown By
Agency Title: Kelly, Realtors
Agency Phone: (254) 741-1500
Agency Email: info@kellyrealtors.com
Agency Text: (254) 717-6447

6234 Fieldrun | MLS# 2012507
This property located at 6234 Fieldrun, San Antonio, TX 78218 is currently listed for rent with an asking price of $1,895 / Monthly. Fieldrun is located within the Judson school district. Search San Antonio real estate on www.kellyrealtors.com today.