
BEDS3
BATHS2 full
SQUARE FEET1,527
MLS#21338066
STATUSActive
PROPERTY TYPEResidential - Single Family
SUBDIVISIONBrowning Heights North
SCHOOLBirdville ISD
Property Description
Charming Single-Story Home with Spacious Yard in the Heart of Watauga. Welcome home to this well-maintained 3-bedroom, 2-bath residence offering comfortable living space. Inside, you'll find a functional floor plan with spacious living areas, generously sized bedrooms, and plenty of natural light throughout. Situated on a large lot, the backyard provides endless possibilities for entertaining, gardening, or creating your own outdoor retreat. Located in an established neighborhood, this home is just minutes from parks, shopping, dining, and major highways, making commuting throughout the DFW Metroplex quick and convenient. Nearby schools, mature trees, and a welcoming community make this an excellent opportunity for first-time buyers, families, or anyone looking to enjoy the comfort of an established Watauga neighborhood. Don't miss this opportunity to make this wonderful property your next home!
Property Features
Property Type: Residential - Single Family
Cooling: Central Air
Fireplaces: 1
Garage: 2 car attached
Heating: Central
Home Style: Traditional
Lot Size: 0.20 Acres
Roof Type: Asphalt
Year Built: 1968
Amenities
Cable TV Available
High Speed Internet Available
Covered Patio/Porch
Feature Descriptions
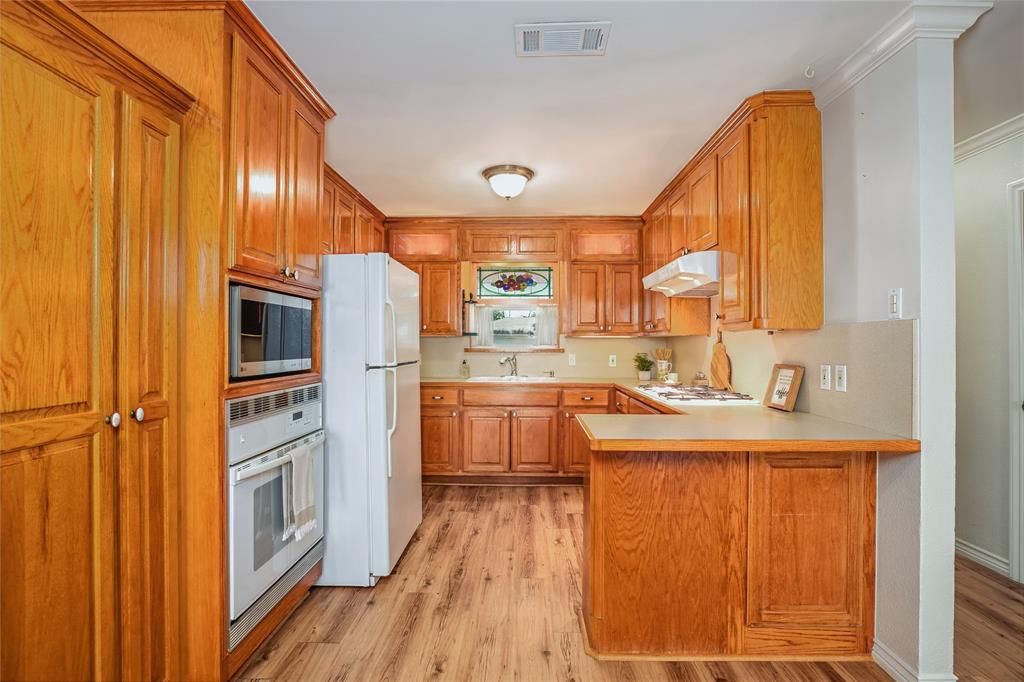
Appliances: Dishwasher, Disposal, Electric Oven, Gas Cooktop, Gas Water Heater, Refrigerator
Exterior: Brick
Fencing: Chain Link
Fireplace: Blower Fan, Gas, Gas Logs, Living Room
Laundry: In Garage
Parcel#: 00352578
Parking: Driveway, Garage, Garage Door Opener, Garage Faces Front, Garage Single Door
Parking Notes: Driveway, Garage, Garage Door Opener, Garage Faces Fr
Patio/Porch: Covered
Utilities: Asphalt, City Sewer, City Water, Curbs, Electricity Connected, Individual Gas Meter, Individual Water Meter, Natural Gas Available
Local Schools
Elementary School: Hardeman
School District: Birdville ISD
Listed By / Shown By
Listed By
Agency Name: Century 21 Middleton
Agency Contact: 210-267-1777
Agent Name: Mike Alexander
Shown By
Agency Title: Kelly, Realtors
Agency Phone: (254) 741-1500
Agency Email: info@kellyrealtors.com
Agency Text: (254) 717-6447

Estimate Your Payment
Estimated Payment
$ 654.48 per month $578.65 Principal & Interest $0.00 Property Tax (data not provided by mls) $75.83 Homeowner's Insurance
6229 Maurie Drive | MLS# 21338066
This single family home located at 6229 Maurie Drive, Watauga, TX 76148 is currently listed for sale with an asking price of $260,000. This property was built in 1968 and has 3 bedrooms and 2 full baths with 1527 sq. ft. Maurie Drive is located in the Browning Heights North subdivision within the Birdville ISD school district. Search Browning Heights North real estate on www.kellyrealtors.com today.