
BEDS3
BATHS2 full 1 partial
SQUARE FEET1,573
MLS#21373063
STATUSActive
PROPERTY TYPEResidential - Townhouse
SUBDIVISIONOak Point Estates
SCHOOLPlano ISD
Property Description
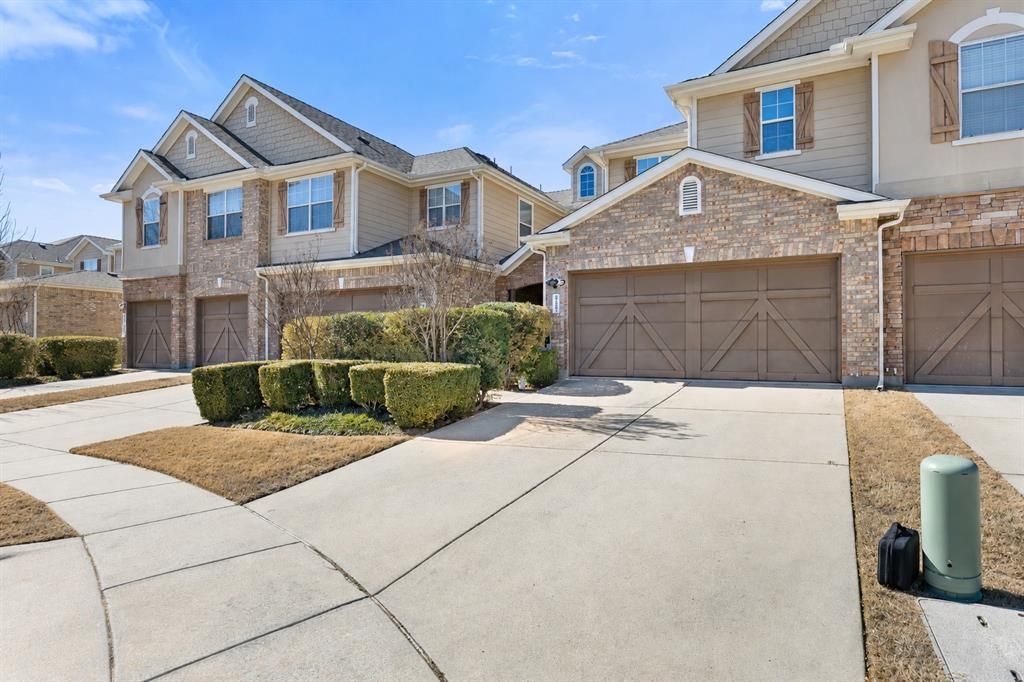
Tucked away on a quiet cul-de-sac beside a peaceful greenbelt, this beautifully maintained 3-bedroom, 2.5-bath townhome offers low-maintenance living in a convenient Plano location, complete with a newly replaced fence. The open-concept main level features wood flooring throughout the primary living areas, a spacious living and dining area, and a well-appointed kitchen with granite countertops, stainless steel appliances, and plenty of cabinet and counter space. A convenient half bath downstairs makes the layout ideal for both everyday living and entertaining. Upstairs, all three bedrooms and two full baths provide privacy from the main living areas. The spacious primary suite features a large bath with dual sinks, granite countertops, a separate shower, and a soaking tub. Enjoy the ease of an HOA that maintains the front lawn, plus access to the community pool. Ideally situated near Oak Point Nature Preserve, the Plano Event Center, and Collin College, with Highway 75 just about a mile away for an easy commute throughout the Metroplex.
Property Features
Property Type: Residential - Townhouse
Cooling: Ceiling Fan(s), Central Air, Electric
Garage: 2 car attached
Heating: Central, Electric
Home Style: Traditional
Lot Size: 0.06 Acres
Roof Type: Composition
Year Built: 2008
Amenities
Built-in Features
Cable TV Available
Decorative Lighting
Eat-in Kitchen
Granite Counters
High Speed Internet Available
Open Floorplan
Pantry
Walk-In Closet(s)
Rain Gutters
Private Yard
Feature Descriptions
Appliances: Dishwasher, Disposal
Community Features: Community Pool, Community Sprinkler, Greenbelt, Jogging Path/Bike Path, Park, Sidewalks
Days on Site: 1
Exclusions: Refrigerator, washer & dryer
Exterior: Brick
Fencing: Back Yard, Fenced, High Fence, Privacy, Rock/Stone, Wood
Flooring: Carpet, Ceramic Tile, Wood
HOA Fee: 635/ Quarterly
Laundry: Utility Room, Full Size W/D Area
Lot: Adjacent to Greenbelt, Cul-De-Sac, Few Trees, Interior Lot, Landscaped, Subdivision
Parcel#: R887700G02801
Parking: Driveway, Garage, Garage Door Opener, Garage Faces Front, Garage Single Door
Parking Notes: Driveway, Garage, Garage Door Opener, Garage Faces Fr
Patio/Porch: Front Porch, Patio
Swimming Pool: Yes
Utilities: Cable Available, City Sewer, City Water, Community Mailbox, Electricity Connected, Individual Gas Meter, Individual Water Meter, Sidewalk
Window: Window Coverings
Room Sizes
Bedroom-Primary: 15.00 x 12.00 Level - 2
Bedroom: 10.00 x 12.00 Level - 2
Bedroom: 10.00 x 12.00 Level - 2
Bath-Full: 4.00 x 9.00 Level - 2
Kitchen: 11.00 x 17.00 Level - 1
Utility Room: 6.00 x 6.00 Level - 2
Living Room: 12.00 x 11.00 Level - 1
Dining Room: 10.00 x 16.00 Level - 1
Bath-Half: 5.00 x 6.00 Level - 1
Local Schools
Elementary School: Mccall
School District: Plano ISD
Listed By / Shown By
Listed By
Agency Name: Real Broker, LLC
Agency Contact: 469-980-1132
Agent Name: Lacy Rushin
Shown By
Agency Title: Kelly, Realtors
Agency Phone: (254) 741-1500
Agency Email: info@kellyrealtors.com
Agency Text: (254) 717-6447

Estimate Your Payment
Estimated Payment
$ 906.20 per month $801.20 Principal & Interest $0.00 Property Tax (data not provided by mls) $105.00 Homeowner's Insurance
6225 Madrone Court | MLS# 21373063
This townhouse located at 6225 Madrone Court, Plano, TX 75074 is currently listed for sale with an asking price of $359,999. This property was built in 2008 and has 3 bedrooms and 2 full and 1 partial baths with 1573 sq. ft. Madrone Court is located in the Oak Point Estates subdivision within the Plano ISD school district. Search Oak Point Estates real estate on www.kellyrealtors.com today.