
BEDS4
BATHS2 full 1 partial
SQUARE FEET2,513
MLS#21296563
STATUSActive
PROPERTY TYPEResidential - Single Family
SUBDIVISIONBrighton Estates
SCHOOLMansfield ISD
Property Description
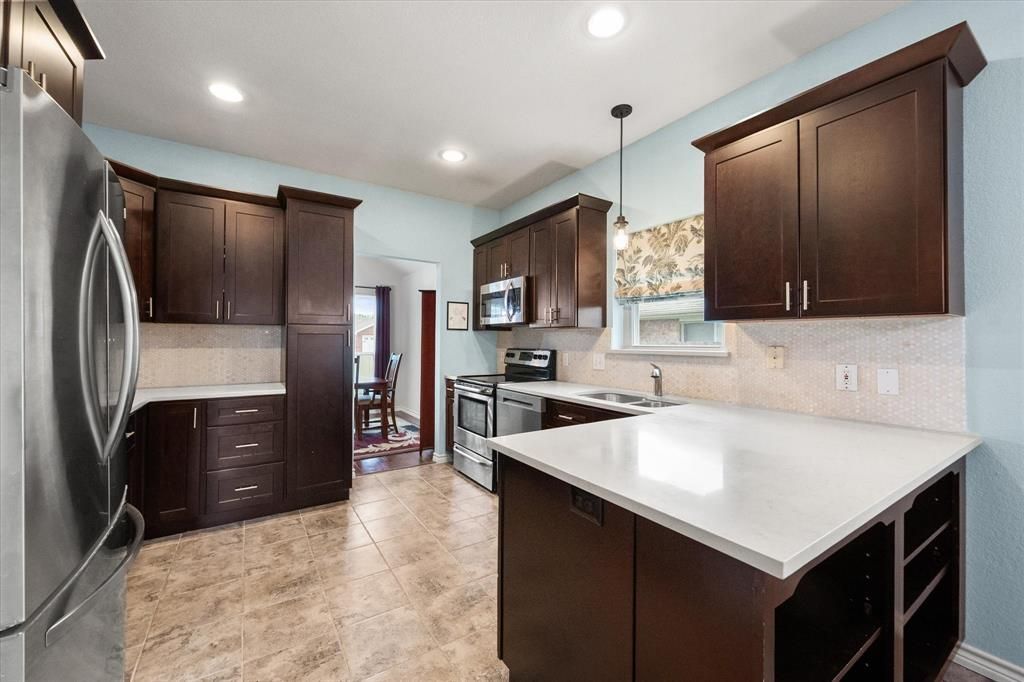
This great home has been beautifully updated and immaculately maintained, and is ready to welcome a new family who can immediately start enjoying all it has to offer! The kitchen was taken down to the studs and remodeled with gorgeous cabinetry and quartz counters. The primary bathroom and upstairs bathroom have also each been remodeled. Additional updates are the carpet in the primary bedroom, in 2024, downstairs AC unit 2026, upstairs AC unit 2021, dishwasher 2025, and roof 2016. All of the windows have also been replaced, for added energy efficiency. This home has the primary bedroom located downstairs, and upstairs are 3 additional bedrooms, plus a large 2nd living and an adjacent 3rd living or flex space that could be used as an office or additional living space, or multiple other options. Walk in closets are in every bedroom, providing great storage. Enjoy the covered back porch for outdoor entertaining or relaxation...it won't stay hot summer forever! Located close, but not TOO close, to retail and all the necessary amenities. as well as quick access to I20 and 287 for work commutes. Come check this one out, it will not disappoint!
Property Features
Property Type: Residential - Single Family
Cooling: Ceiling Fan(s), Central Air, Electric
Fireplaces: 1
Garage: 2 car attached
Heating: Central, Electric
Home Style: Traditional
Lot Size: 0.16 Acres
Roof Type: Composition
Year Built: 1997
Amenities
Cable TV Available
High Speed Internet Available
Walk-In Closet(s)
Covered Patio/Porch
Feature Descriptions
Appliances: Dishwasher, Disposal, Electric Range, Microwave
Days on Site: 89
Exterior: Brick
Fencing: Wood
Fireplace: Brick, Wood Burning
Flooring: Carpet, Ceramic Tile, Engineered Wood
Laundry: Electric Dryer Hookup, Utility Room, Full Size W/D Area, Dryer Hookup, Washer Hookup
Lot: Interior Lot, Landscaped, Sprinkler System, Subdivision
Parcel#: 06612164
Parking: Driveway, Garage Faces Front, Garage Single Door
Parking Notes: Driveway, Garage Faces Front, Garage Single Door
Patio/Porch: Covered
Utilities: Cable Available, City Sewer, City Water, Curbs, Underground Utilities
Window: Window Coverings
Room Sizes
Kitchen: 11.00 x 11.00 Level - 1
Dining Room: 11.00 x 11.00 Level - 1
Bedroom-Primary: 15.00 x 13.00 Level - 1
Bath-Half: 5.00 x 3.00 Level - 1
Laundry: 7.00 x 6.00 Level - 1
Living Room: 16.00 x 14.00 Level - 1
Living Room: 17.00 x 14.00 Level - 2
Living Room: 16.00 x 12.00 Level - 2
Bedroom: 12.00 x 10.00 Level - 2
Bedroom: 12.00 x 10.00 Level - 2
Bedroom: 12.00 x 10.00 Level - 2
Local Schools
Elementary School: Davis
School District: Mansfield ISD
Listed By / Shown By
Listed By
Agency Name: Mark Cabal Realty
Agency Contact: 817-755-1962
Agent Name: Judy Shoemaker
Shown By
Agency Title: Kelly, Realtors
Agency Phone: (254) 741-1500
Agency Email: info@kellyrealtors.com
Agency Text: (254) 717-6447

Estimate Your Payment
Estimated Payment
$ 1,006.89 per month $890.23 Principal & Interest $0.00 Property Tax (data not provided by mls) $116.67 Homeowner's Insurance
6222 St Leonard Drive | MLS# 21296563
This single family home located at 6222 St Leonard Drive, Arlington, TX 76001 is currently listed for sale with an asking price of $400,000. This property was built in 1997 and has 4 bedrooms and 2 full and 1 partial baths with 2513 sq. ft. St Leonard Drive is located in the Brighton Estates subdivision within the Mansfield ISD school district. Search Brighton Estates real estate on www.kellyrealtors.com today.