
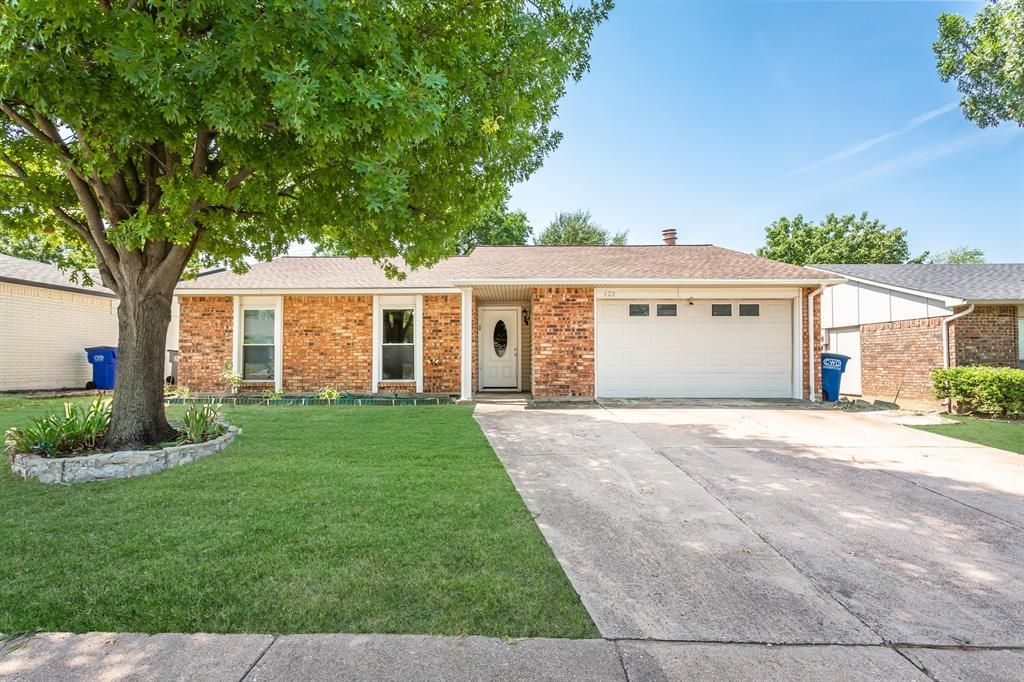
BEDS3
BATHS2 full
SQUARE FEET1,430
MLS#21392733
STATUSActive
PROPERTY TYPERental - Single Family
SUBDIVISIONHillside Village 5
SCHOOLAllen ISD
Property Description
Nicely updated single story home. Kitchen features new Granite counter tops with designer back splash. All new stainless appliances with a new kitchen. Home comes with kitchen REFRIGERATOR, WASHER AND DRYER! Recent install of sliding door leads you to your back yard for relaxing. Recent install of double pane windows. Fresh paint through out the home. No carpets, newly install Luxury vinyl plank flooring. Updated bathrooms, walk in shower only in the primary bathroom. Nicely size primary bedroom closet. Close proximity to Ford Elementary school. Finished garage. Just blocks from Ford Park with pickleball, playground, tennis courts, soccer field, and walking-jogging trails. Walking distance to Ford Middle School and park.
Property Features
Property Type: Rental - Single Family
Cooling: Ceiling Fan(s), Central Air, Electric
Fireplaces: 1
Garage: 1 car attached
Heating: Central, Electric
Home Style: Traditional
Lot Size: 0.15 Acres
Year Built: 1979
Amenities
High Speed Internet Available
Feature Descriptions
Appliances: Dishwasher, Electric Cooktop, Gas Water Heater, Vented Exhaust Fan
Days on Site: 22
Exterior: Brick
Fencing: Fenced, Wood
Fireplace: Wood Burning
Flooring: Wood
Green Features: Appliances, Thermostat
Lot: Subdivision
Parcel#: R113202101601
Parking: Garage, Garage Faces Front
Parking Notes: Garage, Garage Faces Front
Pets Allowed: Yes Pets Allowed
Utilities: City Sewer, City Water, Sidewalk
Room Sizes
Bedroom-Primary: 16.00 x 12.00 Level - 1
Living Room: 19.00 x 13.00 Level - 1
Kitchen: 5.00 x 12.00 Level - 1
Bedroom: 10.00 x 10.00 Level - 1
Bedroom: 11.00 x 10.00 Level - 1
Bath-Full: 4.00 x 9.00 Level - 1
Bath-Full: 4.00 x 9.00 Level - 1
Utility Room: 4.00 x 8.00 Level - 1
Breakfast Room: 6.00 x 9.00 Level - 1
Local Schools
Elementary School: Rountree
School District: Allen ISD
Listed By / Shown By
Listed By
Agency Name: Monument Realty
Agency Contact: 720-281-3640
Agent Name: Kelly Pearson
Shown By
Agency Title: Kelly, Realtors
Agency Phone: (254) 741-1500
Agency Email: info@kellyrealtors.com
Agency Text: (254) 717-6447

622 Valley View Drive | MLS# 21392733
This property located at 622 Valley View Drive, Allen, TX 75002 is currently listed for rent with an asking price of $2,100 / Monthly. Valley View Drive is located within the Allen ISD school district. Search Allen real estate on www.kellyrealtors.com today.