
BEDS4
BATHS2 full
SQUARE FEET2,228
MLS#1999225
STATUSPrice Change
PROPERTY TYPEResidential - Single Family
SUBDIVISIONWINDCREST
SCHOOLNorth East ISD
Property Description
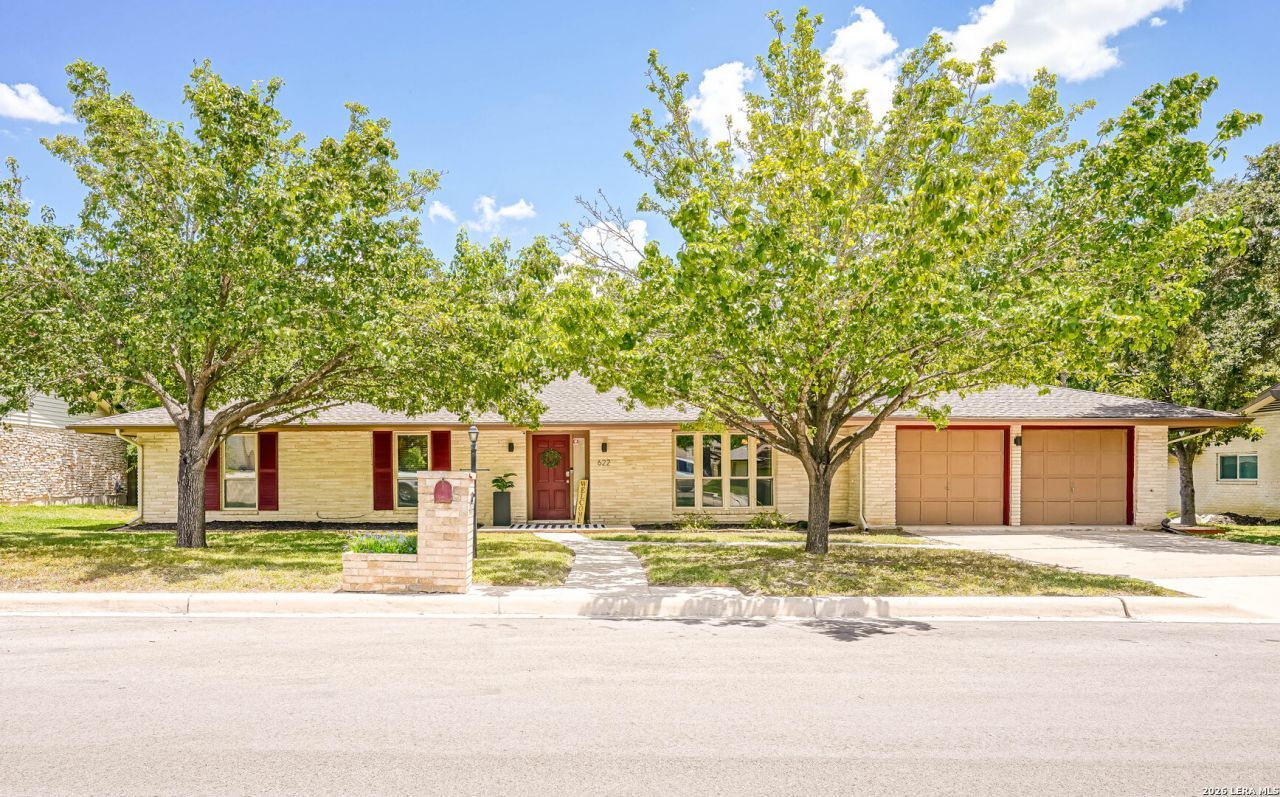
Designed for gatherings and good times, and situated on nearly 1/3 acre in prestigious Windcrest, this beautifully renovated open floorplan home is an absolute must see! Inside youll find 2 living and 2 dining areas, plus a large covered and uncovered patio area out back! The updated & upgraded kitchen is a chefs delight, featuring tons of custom cabinets, sparkling granite countertops, and a sprawling coffee bar/prep/serving space! Theres room for everyone in the 4 spacious bedrooms! The sizable primary suite boasts a walk-in closet, makeup vanity, and direct access to the covered patio! Modern style & splendor are on full display in the recently remodeled guest bath, featuring a spa-like rainfall shower and a double vanity! Updated windows throughout let in tons of natural light, while special lighting elevates the evening ambiance in the privacy fenced back yard! This is the one you dont want to miss, check out the virtual tour and schedule your showing ASAP!
Property Features
Property Type: Residential - Single Family
Cooling: One Central
Fenced: Yes
Fireplaces: 1
Fuel Type: Natural Gas
Heating: Central
Home Style: One Story
Lot Size: 0.28 Acres
Roof Type: Composition
Stories: 1.0
Taxes: $6,776
Year Built: 1965
Feature Descriptions
Builder Name: Unknown
Currenty Leased: No
Days on Site: 51
Energy Efficient: Double Pane Windows, Ceiling Fans
Exterior: Brick,4 Sides Masonry
Exterior: Patio Slab, Covered Patio, Privacy Fence, Double Pane Windows, Storage Building/Shed, Has Gutters, Special Yard Lighting, Mature Trees
Fireplace: One, Family Room
Flooring: Ceramic Tile, Vinyl, Laminate
Foundation: Slab
HOA Mandatory: No
Home Faces: North
Improvements: Street Paved, Curbs, Alley, City Street
Inclusions: Ceiling Fans, Chandelier, Washer Connection, Dryer Connection, Microwave Oven, Stove/Range, Disposal, Gas Water Heater, Garage Door Opener, Smooth Cooktop, Solid Counter Tops, City Garbage service
Interior: Two Living Area, Separate Dining Room, Eat-In Kitchen, Two Eating Areas, Utility Room Inside, Open Floor Plan, Cable TV Available, High Speed Internet
Lot: 1/4 - 1/2 Acre, Mature Trees (ext feat)
Neighborhood Amenities: Tennis, Golf Course, Clubhouse, Park/Playground, Jogging Trails, Sports Court, Basketball Court
Parking: Two Car Garage, Attached
Pool/Spa: None
Supplier - Electric: CPS
Supplier - Garbage: CITY
Supplier - Gas: CPS
Supplier - Sewer: BEXAR WCID10
Supplier - Water: BEXAR WCID10
Tax By Multiple Counties: No
Type: Single Family Detached
Water/Sewer: Water System, Sewer System, City
Windows: Some Remain
Room Sizes
Bedroom 2: 12 X 10
Bedroom 3: 13 X 10
Bedroom 4: 11 X 10
Kitchen: 14 X 10
Breakfast Room: 10 X 10
Dining Room: 13 X 11
Living Room: 25 X 11
Family Room: 19 X 14
Utility Room: 11 X 10
E X try: 8 X 5
Local Schools
High School: Roosevelt
Middle School: White Ed
Elementary School: Windcrest
School District: North East ISD
Listed By / Shown By
Listed By
Agency Name: RE/MAX Preferred, REALTORS
Agency Phone: (210) 483-5000
Shown By
Agency Title: Kelly, Realtors
Agency Phone: (254) 741-1500
Agency Email: info@kellyrealtors.com
Agency Text: (254) 717-6447

Estimate Your Payment
Estimated Payment
$ 1,420.27 per month $756.47 Principal & Interest $564.67 Property Tax $99.14 Homeowner's Insurance
622 Sunhaven Dr | MLS# 1999225
This single family home located at 622 Sunhaven Dr, Windcrest, TX 78239 is currently listed for sale with an asking price of $339,900. This property was built in 1965 and has 4 bedrooms and 2 full baths with 2228 sq. ft. Sunhaven Dr is located in the WINDCREST subdivision within the North East ISD school district. Search WINDCREST real estate on www.kellyrealtors.com today.