
BEDS3
BATHS2 full
SQUARE FEET1,813
MLS#21342105
STATUSActive
PROPERTY TYPEResidential - Single Family
SUBDIVISIONOakmont Meadows Add
SCHOOLCrowley ISD
Property Description
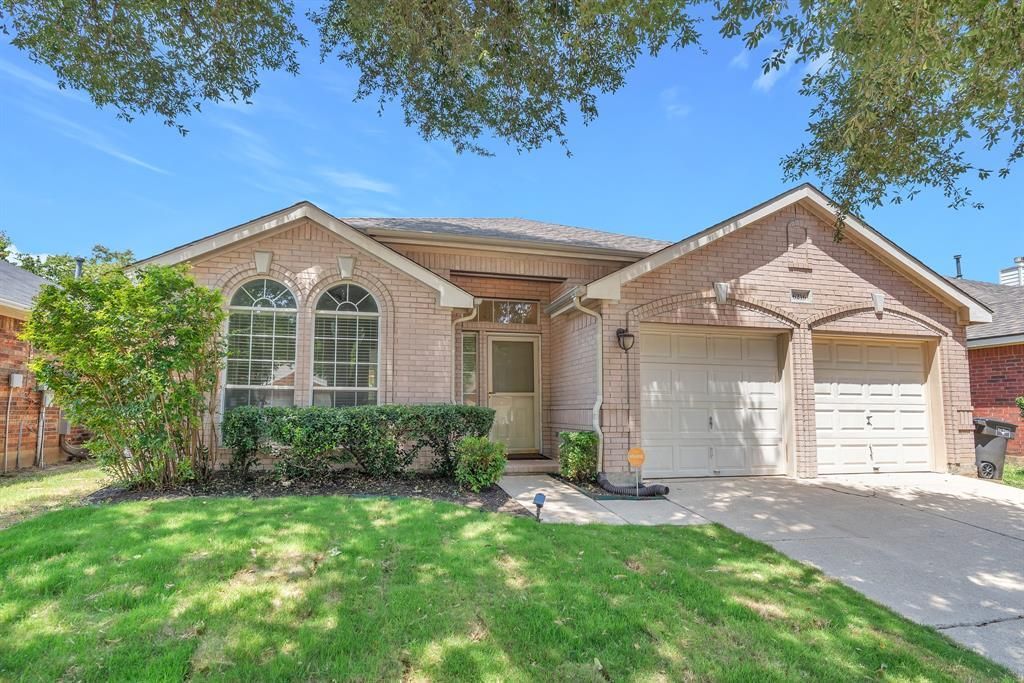
Move-in ready and beautifully maintained, this 3 bedroom, 2 bath home offers comfort, flexibility, and thoughtful details throughout. Ideally located just off the tollway and close to shopping, dining, and everyday conveniences, this property delivers both convenience and charm. Inside, you’ll find a welcoming and open layout with a versatile flex space that can function as a dining room, home office, playroom, or whatever fits your lifestyle at the front of the house that leads into the kitchen. A unique 5x5 hall area outside the primary bedroom provides the perfect spot for a reading nook or decorative piece. This home features smart, practical touches including a built-in shelf over the washer and dryer for easy organization and a linen closet conveniently located outside the hall bathroom. Step outside to a relaxing backyard complete with a pergola, ideal for outdoor dining or unwinding in the shade. Beautiful knockout rose bushes add seasonal color. The front yard has newly installed sod, giving the home a fresh, clean, and well-kept appearance from the moment you arrive.
Property Features
Property Type: Residential - Single Family
Cooling: Ceiling Fan(s), Central Air, Electric
Fireplaces: 1
Garage: 2 car attached
Heating: Central, Fireplace(s)
Home Style: Traditional
Lot Size: 0.13 Acres
Roof Type: Composition
Year Built: 1999
Amenities
Cable TV Available
Double Vanity
Eat-in Kitchen
High Speed Internet Available
Kitchen Island
Open Floorplan
Pantry
Walk-In Closet(s)
Rain Gutters
Feature Descriptions
Appliances: Dishwasher, Disposal, Electric Range, Electric Water Heater, Microwave
Community Features: Curbs
Exterior: Brick
Fencing: Wood
Fireplace: Gas Logs, Gas Starter, Living Room
Flooring: Carpet, Ceramic Tile
Laundry: Electric Dryer Hookup, Utility Room, Full Size W/D Area, Dryer Hookup, Washer Hookup
Lot: Few Trees, Interior Lot, Landscaped, Subdivision
Lot Dimensions: 110X50
Parcel#: 07086814
Parking: Concrete, Garage, Garage Door Opener, Garage Double Door, Garage Faces Front
Parking Notes: Concrete, Garage, Garage Door Opener, Garage Double D
Utilities: Cable Available, City Sewer, City Water, Community Mailbox, Concrete, Curbs, Electricity Available, Electricity Connected
Window: Window Coverings
Local Schools
Elementary School: Oakmont
School District: Crowley ISD
Listed By / Shown By
Listed By
Agency Name: BHHS Premier Properties
Agency Contact: 817-806-4100
Agent Name: Shannon Mulroy
Shown By
Agency Title: Kelly, Realtors
Agency Phone: (254) 741-1500
Agency Email: info@kellyrealtors.com
Agency Text: (254) 717-6447

Estimate Your Payment
Estimated Payment
$ 818.10 per month $723.31 Principal & Interest $0.00 Property Tax (data not provided by mls) $94.79 Homeowner's Insurance
6216 Comfort Drive | MLS# 21342105
This single family home located at 6216 Comfort Drive, Fort Worth, TX 76132 is currently listed for sale with an asking price of $325,000. This property was built in 1999 and has 3 bedrooms and 2 full baths with 1813 sq. ft. Comfort Drive is located in the Oakmont Meadows Add subdivision within the Crowley ISD school district. Search Oakmont Meadows Add real estate on www.kellyrealtors.com today.