
BEDS3
BATHS2 full
SQUARE FEET1,404
MLS#21319479
STATUSPending
PROPERTY TYPEResidential - Single Family
SUBDIVISIONLong Branch #1
SCHOOLMidlothian ISD
Property Description
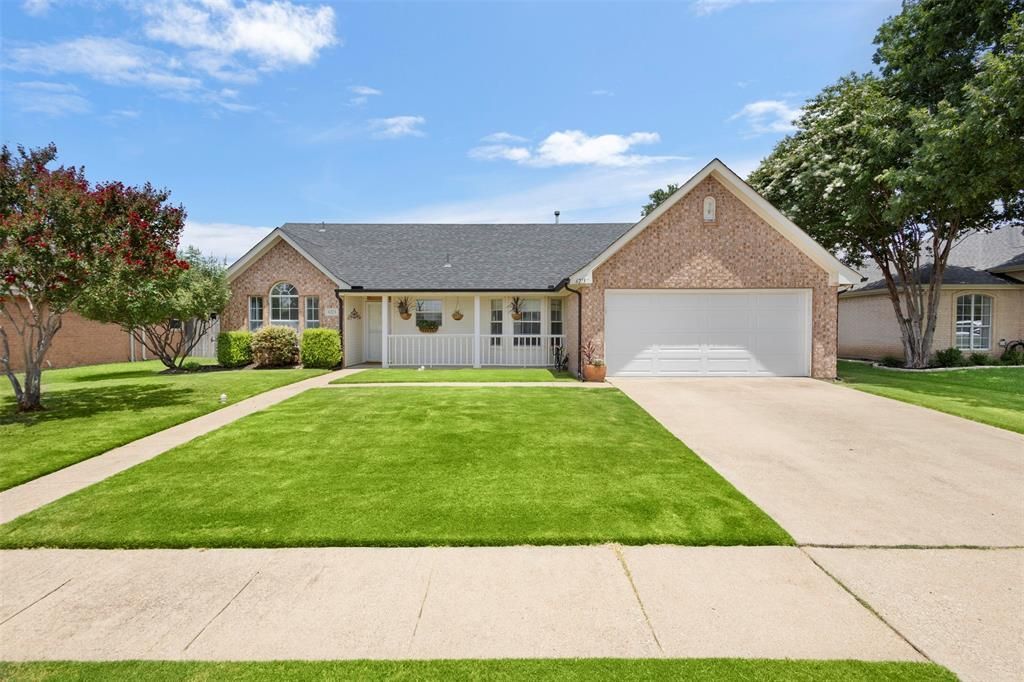
From the moment you arrive, you’ll appreciate the inviting front porch, beautiful curb appeal, and welcoming atmosphere that make this home feel special. Inside, you’ll find a comfortable layout designed for both everyday living and entertaining, featuring a spacious living area with a cozy fireplace and an easy flow into the kitchen and dining spaces. Natural light fills the home, creating a warm and inviting feel throughout.Step outside to enjoy the backyard with plenty of room to relax, entertain, garden, or simply unwind after a long day. Conveniently located near schools, shopping, dining, and major commuter routes, this home offers the perfect balance of comfort, convenience, and small-town charm.Whether you’re looking for your first home, your next home, or a place to put down roots, this is one you’ll want to see in person.
Property Features
Property Type: Residential - Single Family
Cooling: Ceiling Fan(s), Central Air, Electric
Fireplaces: 1
Garage: 2 car attached
Heating: Central, Natural Gas
Home Style: Traditional
Lot Size: 0.19 Acres
Roof Type: Composition
Year Built: 2000
Amenities
Cable TV Available
High Speed Internet Available
Vaulted Ceiling(s)
Walk-In Closet(s)
Covered Patio/Porch
Rain Gutters
Feature Descriptions
Appliances: Dishwasher, Disposal, Gas Cooktop, Gas Oven, Gas Water Heater, Microwave, Plumbed For Gas in Kitchen
Days on Site: 15
Exterior: Brick, Siding
Fencing: Wood
Fireplace: Brick, Gas Logs, Gas Starter, Wood Burning
Flooring: Ceramic Tile
Laundry: Dryer Hookup, Washer Hookup
Lot: Few Trees, Interior Lot, Lrg. Backyard Grass, Sprinkler System, Subdivision
Parcel#: 209654
Parking: Driveway, Garage, Garage Door Opener, Garage Faces Front, Garage Single Door
Parking Notes: Driveway, Garage, Garage Door Opener, Garage Faces Fr
Utilities: City Sewer, City Water, Community Mailbox, Sidewalk
Window: Window Coverings
Room Sizes
Living Room: 19.00 x 18.00 Level - 1
Bedroom-Primary: 14.00 x 11.00 Level - 1
Bedroom: 11.00 x 10.00 Level - 1
Dining Room: 11.00 x 8.00 Level - 1
Kitchen: 9.00 x 9.00 Level - 1
Bedroom: 11.00 x 10.00 Level - 1
Local Schools
Elementary School: Longbranch
School District: Midlothian ISD
Listed By / Shown By
Listed By
Agency Name: Fathom Realty LLC
Agency Contact: 888-455-6040
Agent Name: Dennis Flowers
Shown By
Agency Title: Kelly, Realtors
Agency Phone: (254) 741-1500
Agency Email: info@kellyrealtors.com
Agency Text: (254) 717-6447

Estimate Your Payment
Estimated Payment
$ 818.10 per month $723.31 Principal & Interest $0.00 Property Tax (data not provided by mls) $94.79 Homeowner's Insurance
6213 Peach Tree Drive | MLS# 21319479
This single family home located at 6213 Peach Tree Drive, Midlothian, TX 76065 is currently listed for sale with an asking price of $325,000. This property was built in 2000 and has 3 bedrooms and 2 full baths with 1404 sq. ft. Peach Tree Drive is located in the Long Branch #1 subdivision within the Midlothian ISD school district. Search Long Branch #1 real estate on www.kellyrealtors.com today.