
BEDS3
BATHS2 full 1 partial
SQUARE FEET2,240
MLS#2008439
STATUSActive
PROPERTY TYPEResidential - Single Family
SUBDIVISIONKENDALL BROOK UNIT 1B
SCHOOLJudson
Property Description
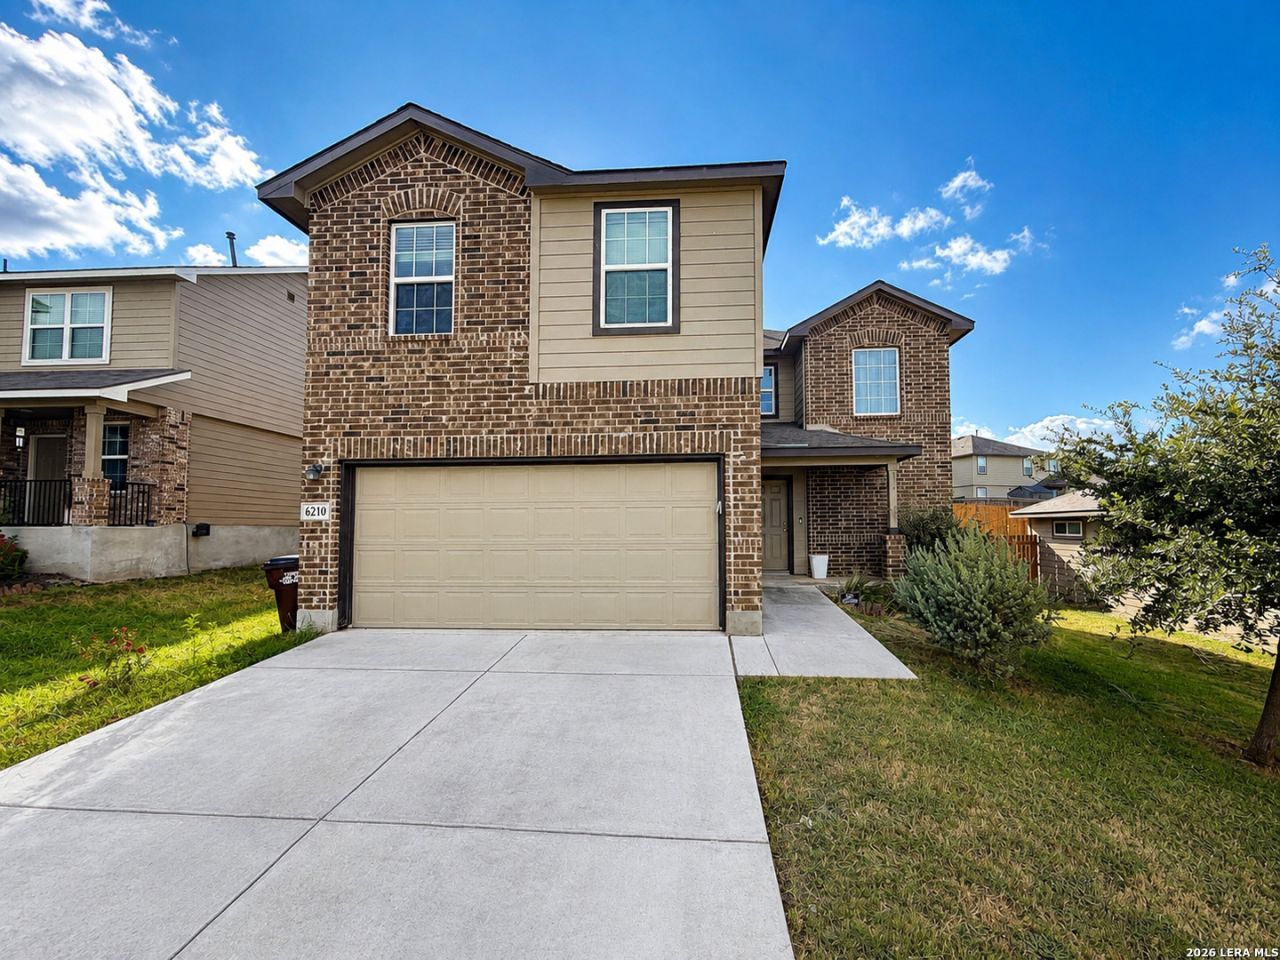
Bring your vision to 6210 Tadpoles Bluff! This home is a fantastic opportunity for buyers looking to build instant potential with mostly cosmetic updates. With a functional layout, great build, and plenty of space to make it your own, a little TLC could go a long way. Even better, the home qualifies for down payment assistance paired with an FHA renovation loan, giving eligible buyers the opportunity to finance both the purchase and improvements. Whether youre a first-time buyer or simply looking for a home you can personalize, this one is full of possibilities!
Property Features
Property Type: Residential - Single Family
Cooling: One Central
Fenced: Yes
Fuel Type: Natural Gas
Heating: Central
Home Style: Two Story
Lot Size: 0.16 Acres
Roof Type: Composition
Stories: 2.0
Taxes: $5,508
Year Built: 2020
Feature Descriptions
Builder Name: DR Horton
Currenty Leased: No
Days on Site: 47
Energy Efficient: Programmable Thermostat, Double Pane Windows, Low E Windows, Ceiling Fans
Exterior: Brick, Siding
Exterior: Privacy Fence, Double Pane Windows, Stone/Masonry Fence
Flooring: Ceramic Tile, Vinyl
Foundation: Slab
Green Features: Low Flow Commode
Hoa Fee: 125/Quarterly
HOA Mandatory: Yes
HOA Name: KENDALL BROOK
Improvements: Street Paved, Curbs, Street Gutters, Sidewalks, Streetlights
Inclusions: Ceiling Fans, Washer Connection, Dryer Connection, Self-Cleaning Oven, Microwave Oven, Stove/Range, Refrigerator, Dishwasher
Interior: Two Living Area, Separate Dining Room, Eat-In Kitchen, Island Kitchen, Study/Library, Game Room, Media Room, Loft, Utility Room Inside, All Bedrooms Upstairs, High Ceilings, Open Floor Plan, Cable TV Available, High Speed Internet, Laundry Upper Level, Laundry Room, Telephone, Walk in Closets, Attic - Access only
Lot: Level
Miscellaneous: No City Tax, Virtual Tour, Additional Bldr Warranty, Investor Potential, As-Is
Multiple HOA: No
Neighborhood Amenities: Pool, Clubhouse, Park/Playground, Jogging Trails, Bike Trails, BBQ/Grill, Basketball Court
Parking: Two Car Garage
Pool/Spa: None
Supplier - Electric: CPS Energy
Supplier - Gas: CPS Energy
Supplier - Sewer: SAWS
Supplier - Water: SAWS
Tax By Multiple Counties: No
Type: Single Family Detached
Water/Sewer: Sewer System, City
Windows: All Remain
Room Sizes
Bedroom 2: 12 X 11
Bedroom 3: 12 X 11
Kitchen: 15 X 16
Dining Room: 7 X 19
Living Room: 15 X 19
Family Room: 16 X 22
Utility Room: 5 X 6
E X try: 6 X 11
Local Schools
High School: Judson
Middle School: Woodlake
Elementary School: Elolf
School District: Judson
Listed By / Shown By
Listed By
Agency Name: eXp Realty
Agency Phone: (888) 519-7431
Shown By
Agency Title: Kelly, Realtors
Agency Phone: (254) 741-1500
Agency Email: info@kellyrealtors.com
Agency Text: (254) 717-6447

Estimate Your Payment
Estimated Payment
$ 1,063.14 per month $534.14 Principal & Interest $459.00 Property Tax $70.00 Homeowner's Insurance
6210 Tadpole Blf | MLS# 2008439
This single family home located at 6210 Tadpole Blf, Converse, TX 78109 is currently listed for sale with an asking price of $240,000. This property was built in 2020 and has 3 bedrooms and 2 full and 1 partial baths with 2240 sq. ft. Tadpole Blf is located in the KENDALL BROOK UNIT 1B subdivision within the Judson school district. Search KENDALL BROOK UNIT 1B real estate on www.kellyrealtors.com today.