
BEDS3
BATHS2 full 1 partial
SQUARE FEET2,410
MLS#21363748
STATUSActive
PROPERTY TYPEResidential - Single Family
SUBDIVISIONHillside Village
SCHOOLCelina ISD
Property Description
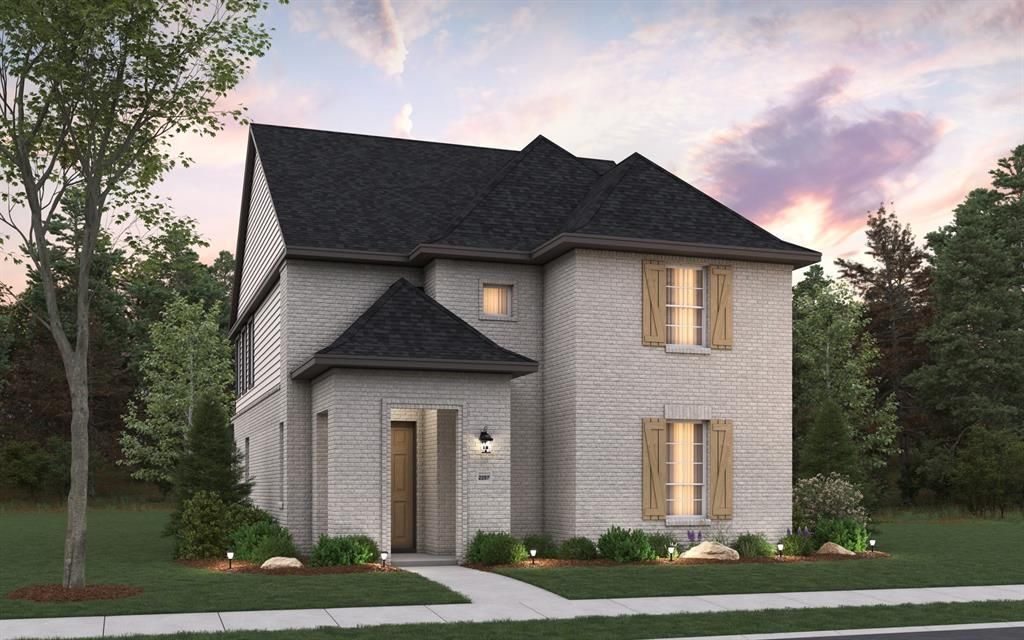
MLS# 21363748 - Built by HistoryMaker Homes - Oct 2026 completion! ~ Welcome to the beautifully designed Derby floor plan, offering an open-concept layout that's perfect for everyday living and entertaining. The gourmet kitchen features quartz countertops, a large center island, and upgraded in-wall appliances The spacious primary suite includes a spa-inspired bath with a garden tub and separate shower. Enjoy added flexibility with the game room and spacious separate media room, creating dedicated spaces for everyday relaxation or entertaining. Schedule your private tour today and discover everything this move-in-ready home has to offer. *Promotional financing with rates as low as 4.99% fixed may be available for qualified buyers through the builder's preferred lender. Financing is subject to credit approval, loan program availability, and other eligibility requirements. Terms, conditions, and restrictions apply. Incentives are subject to change without notice.
Property Features
Property Type: Residential - Single Family
Cooling: Central Air, Electric
Garage: 2 car attached
Heating: Central, Natural Gas
Home Style: French
Lot Size: 0.10 Acres
Roof Type: Composition
Year Built: 2026
Amenities
Cable TV Available
Decorative Lighting
Double Vanity
Eat-in Kitchen
High Speed Internet Available
Kitchen Island
Loft
Open Floorplan
Pantry
Walk-In Closet(s)
Covered Patio/Porch
Private Yard
Feature Descriptions
Appliances: Disposal, Tankless Water Heater
Community Features: Community Pool, Curbs, Jogging Path/Bike Path, Sidewalks
Days on Site: 68
Exterior: Brick
Fencing: Wood
Flooring: Carpet, Ceramic Tile, Luxury Vinyl Plank, Vinyl
HOA Fee: 850/ Annually
Laundry: Electric Dryer Hookup, Utility Room, Full Size W/D Area, Washer Hookup
Lot Dimensions: 40x100
Parcel#: R-13295-00F-0180-1
Parking: Garage Faces Rear
Parking Notes: Garage Faces Rear
Patio/Porch: Covered
Swimming Pool: Yes
Utilities: City Sewer, City Water, Community Mailbox, Curbs, Sidewalk, Underground Utilities
Room Sizes
Bedroom-Primary: 13.00 x 15.00 Level - 1
Media Room: 13.00 x 13.00 Level - 2
Living Room: 15.00 x 16.00 Level - 1
Breakfast Room: 13.00 x 7.00 Level - 1
Bedroom: 13.00 x 11.00 Level - 2
Game Room: 10.00 x 13.00 Level - 2
Bedroom: 11.00 x 13.00 Level - 2
Local Schools
Elementary School: O'Dell
School District: Celina ISD
Listed By / Shown By
Listed By
Agency Name: Historymaker Homes
Agency Contact: 888-872-6006
Agent Name: Ben Caballero
Shown By
Agency Title: Kelly, Realtors
Agency Phone: (254) 741-1500
Agency Email: info@kellyrealtors.com
Agency Text: (254) 717-6447

Estimate Your Payment
Estimated Payment
$ 1,044.63 per month $923.59 Principal & Interest $0.00 Property Tax (data not provided by mls) $121.04 Homeowner's Insurance
621 Wicklow Court | MLS# 21363748
This single family home located at 621 Wicklow Court, Celina, TX 75009 is currently listed for sale with an asking price of $414,990. This property was built in 2026 and has 3 bedrooms and 2 full and 1 partial baths with 2410 sq. ft. Wicklow Court is located in the Hillside Village subdivision within the Celina ISD school district. Search Hillside Village real estate on www.kellyrealtors.com today.