
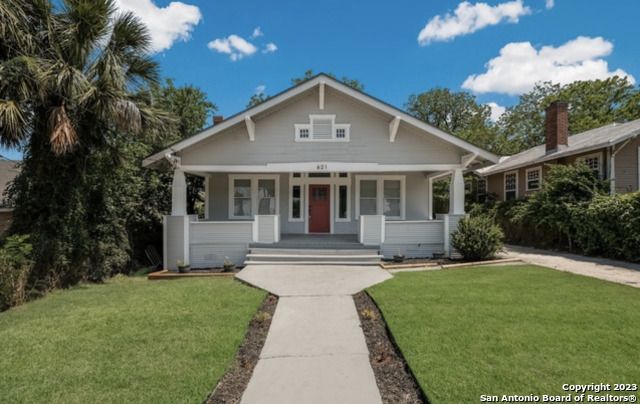
BEDS3
BATHS2 full 1 partial
SQUARE FEET1,665
MLS#2012112
STATUSNew
PROPERTY TYPEResidential - Single Family
SUBDIVISIONDIGNOWITY
SCHOOLSan Antonio ISD
Property Description
Coming soon after repairs
Property Features
Property Type: Residential - Single Family
Cooling: One Central
Fuel Type: Natural Gas
Heating: Central
Home Style: One Story, Historic/Older
Lot Size: 0.21 Acres
Roof Type: Composition
Stories: 1.0
Taxes: $9,005
Year Built: 1922
Feature Descriptions
Accessibility: No Steps Down, Near Bus Line, No Stairs, First Floor Bath, Full Bath/Bed on 1st Flr, First Floor Bedroom
Builder Name: Unknown
Currenty Leased: No
Days on Site: 33
Energy Efficient: Ceiling Fans
Exterior: Siding
Exterior: Covered Patio, Deck/Balcony, Mature Trees
Flooring: Carpeting, Ceramic Tile, Wood
HOA Mandatory: No
Home Faces: South
Inclusions: Ceiling Fans, Chandelier, Washer Connection, Dryer Connection, Stove/Range, Refrigerator, Disposal, Dishwasher
Interior: One Living Area, Eat-In Kitchen, Breakfast Bar, Utility Room Inside, Cable TV Available, High Speed Internet
Lot: City View
Neighborhood Amenities: Park/Playground, Jogging Trails, Sports Court, Bike Trails, BBQ/Grill, Basketball Court
Parking: Side Entry
Pool/Spa: None
Supplier - Electric: CPS
Supplier - Garbage: City
Supplier - Gas: CPS
Supplier - Sewer: SAWS
Supplier - Water: SAWS
Tax By Multiple Counties: No
Type: Single Family Detached
Water/Sewer: Water System, Sewer System
Windows: All Remain
Room Sizes
Bedroom 2: 10 X 10
Bedroom 3: 10 X 10
Kitchen: 10 X 10
Living Room: 10 X 10
Local Schools
High School: Brackenridge
Middle School: Davis
Elementary School: Ogden
School District: San Antonio ISD
Listed By / Shown By
Listed By
Agency Name: Red Wagon Properties
Agency Phone: (210) 695-1100
Shown By
Agency Title: Kelly, Realtors
Agency Phone: (254) 741-1500
Agency Email: info@kellyrealtors.com
Agency Text: (254) 717-6447

Estimate Your Payment
Estimated Payment
$ 1,820.24 per month $945.87 Principal & Interest $750.42 Property Tax $123.96 Homeowner's Insurance
621 Hays | MLS# 2012112
This single family home located at 621 Hays, San Antonio, TX 78202 is currently listed for sale with an asking price of $425,000. This property was built in 1922 and has 3 bedrooms and 2 full and 1 partial baths with 1665 sq. ft. Hays is located in the DIGNOWITY subdivision within the San Antonio ISD school district. Search DIGNOWITY real estate on www.kellyrealtors.com today.