
BEDS4
BATHS3 full 1 partial
SQUARE FEET2,922
MLS#21332166
STATUSActive
PROPERTY TYPEResidential - Single Family
SUBDIVISIONWolf Creek Estates Ph I
SCHOOLPlano ISD
Property Description
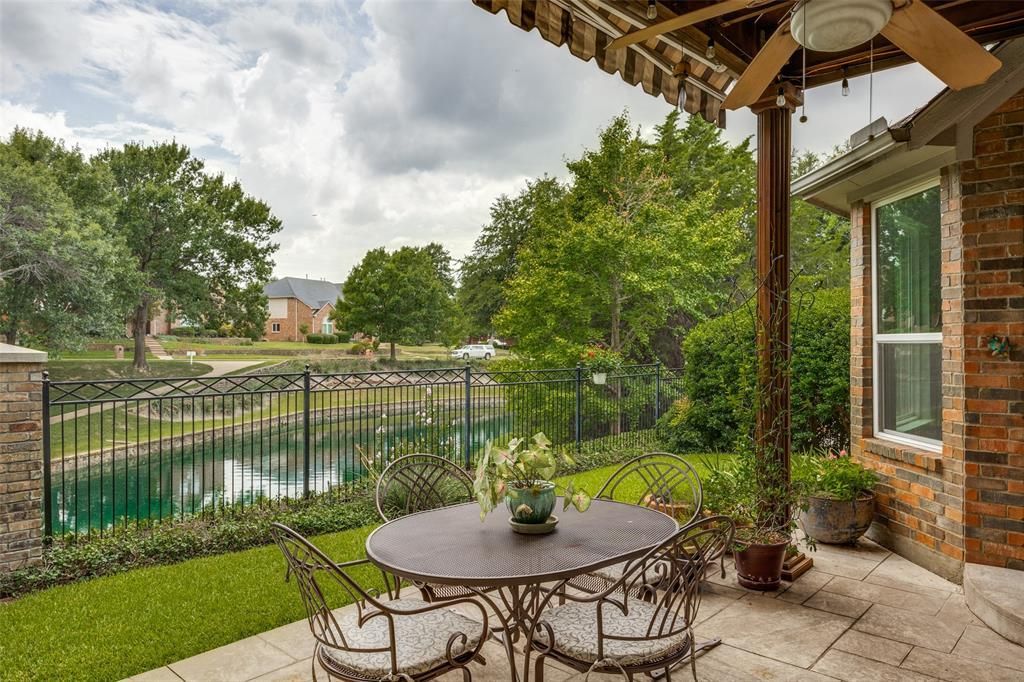
Rare opportunity to own this stunning home in Wolf Creek Estates, located on the creek! This is truly an entertainer's dream! Enjoy breathtaking creek view and greenbelt from your back patio with the bonus shade provided by a retractable awning. Beautiful high-end designer finishes and modern touches, creating a comfortable, spacious, elegant home. New windows along the front and back of the house, real wood floors in the main floor living areas and entry. Owners suite on the first floor with ensuite includes separate walk in shower, garden tub and double sinks. Second floor has three bedrooms two full bathrooms and a great great room! Enjoy watching the sunrise or sunset from your second-story balcony. Note: Roof shingles replaced in 2024 with class 3 impact resistant shingles buyers maybe eligible for a property insurance discount.
Property Features
Property Type: Residential - Single Family
Cooling: Ceiling Fan(s), Central Air, Electric
Fireplaces: 1
Garage: 2 car attached
Heating: Central, Natural Gas
Home Style: Traditional
Lot Size: 0.19 Acres
Roof Type: Composition
Year Built: 1996
Amenities
Cable TV Available
Chandelier
Decorative Lighting
Eat-in Kitchen
High Speed Internet Available
Kitchen Island
Open Floorplan
Pantry
Walk-In Closet(s)
Wet Bar
Balcony
Covered Patio/Porch
Feature Descriptions
Appliances: Dishwasher, Disposal, Electric Cooktop, Electric Oven, Gas Water Heater, Microwave
Community Features: Greenbelt, Sidewalks
Exterior: Brick, Siding
Fencing: Back Yard, Fenced, Wood, Wrought Iron
Fireplace: Gas, Living Room
Flooring: Carpet, Tile, Wood
HOA Fee: 550/ Semi-Annual
Laundry: Electric Dryer Hookup, Gas Dryer Hookup, Utility Room, Full Size W/D Area, Washer Hookup
Lot: Few Trees, Interior Lot, Sprinkler System, Subdivision, Water/Lake View
Parcel#: R293100D00801
Parking: Driveway, Garage, Garage Door Opener, Garage Double Door, Garage Faces Side, Garage Single Door
Parking Notes: Driveway, Garage, Garage Door Opener, Garage Double D
Patio/Porch: Awning(s), Patio
Utilities: Asphalt, Cable Available, City Sewer, City Water, Curbs, Electricity Connected, Individual Gas Meter, Individual Water Meter, Sidewalk
Water Features: Creek
Local Schools
Elementary School: Barksdale
School District: Plano ISD
Listed By / Shown By
Listed By
Agency Name: eXp Realty LLC
Agency Contact: 469-682-1034
Agent Name: Regina Stockwell
Shown By
Agency Title: Kelly, Realtors
Agency Phone: (254) 741-1500
Agency Email: info@kellyrealtors.com
Agency Text: (254) 717-6447

Estimate Your Payment
Estimated Payment
$ 1,950.86 per month $1,724.81 Principal & Interest $0.00 Property Tax (data not provided by mls) $226.04 Homeowner's Insurance
6208 Trailwood Drive | MLS# 21332166
This single family home located at 6208 Trailwood Drive, Plano, TX 75024 is currently listed for sale with an asking price of $775,000. This property was built in 1996 and has 4 bedrooms and 3 full and 1 partial baths with 2922 sq. ft. Trailwood Drive is located in the Wolf Creek Estates Ph I subdivision within the Plano ISD school district. Search Wolf Creek Estates Ph I real estate on www.kellyrealtors.com today.