
BEDS3
BATHS2 full
SQUARE FEET2,035
MLS#2011240
STATUSNew
PROPERTY TYPEResidential - Single Family
SUBDIVISIONroyal crest
SCHOOLNorth East ISD
Property Description
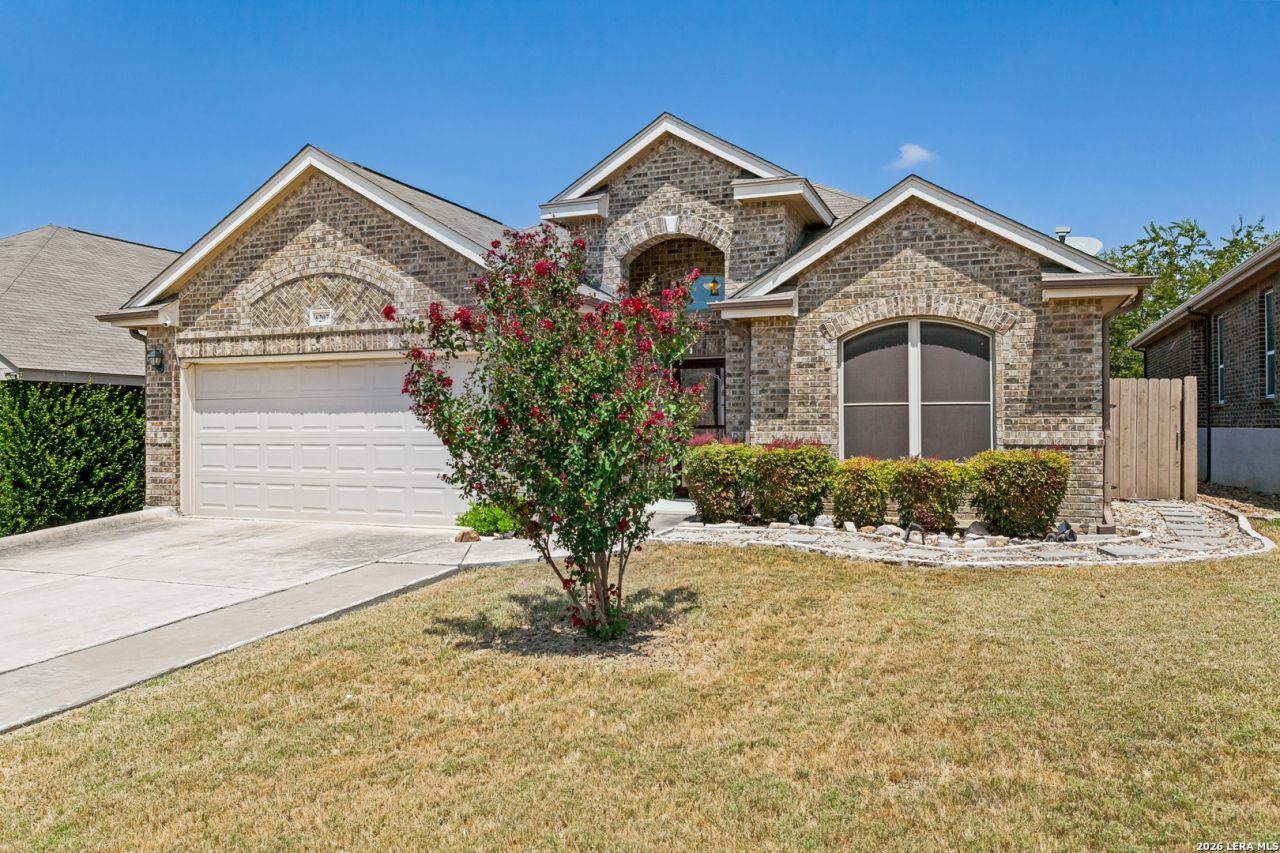
Great curb appeal, Spacious & beautiful, Four-sided brick Home, Open floor plan flows seamlessly into the living, Kitchen and dining areas, Kitchen island , 9 Ceiling, ceramic floors in Family Room and Dining Room,Split 2 Bedrooms from Master Bedroom, Big laundry room with folding area & extra cabinets for storage, REFRIGERATOR, WALL OVEN, COOKTOP, DISHWASHER, MICROWAVE OVEN, WASHER & DRYER, Extended Back Patio, Storage building, Sprinkler System, SALES PRICE IS FIRM, NO NEGO. Will Respond ONLY to LISTING PRICE Contracts.
Property Features
Property Type: Residential - Single Family
Cooling: One Central
Fuel Type: Electric
Heating: Central
Home Style: One Story
Lot Size: 0.13 Acres
Roof Type: Composition
Stories: 1.0
Taxes: $7,177
Year Built: 2016
Feature Descriptions
Builder Name: New Leaf
Days on Site: 4
Exterior: Covered Patio, Storage Building/Shed
Exterior: Brick,4 Sides Masonry
Flooring: Carpeting, Ceramic Tile
Foundation: Slab
Hoa Fee: 165/Semi-Annually
HOA Mandatory: Yes
HOA Name: ROYAL CREST HOA
Inclusions: Ceiling Fans, Chandelier, Washer Connection, Dryer Connection, Washer, Dryer, Cook Top, Built-In Oven, Self-Cleaning Oven, Microwave Oven, Refrigerator, Dishwasher, Smoke Alarm, Electric Water Heater
Interior: One Living Area, Eat-In Kitchen, Breakfast Bar, Utility Room Inside,1st Floor Lvl/No Steps, Laundry Main Level
Multiple HOA: No
Neighborhood Amenities: Pool
Parking: Two Car Garage
Pool/Spa: None
Tax By Multiple Counties: No
Type: Single Family Detached
Water/Sewer: City
Windows: All Remain
Room Sizes
Bedroom 2: 12 X 11
Bedroom 3: 12 X 12
Kitchen: 11 X 11
Dining Room: 12 X 15
Family Room: 16 X 24
Local Schools
High School: Roosevelt
Middle School: Ed White
Elementary School: Royal Ridge
School District: North East ISD
Listed By / Shown By
Listed By
Agency Name: InKee Kim
Agency Phone: (210) 849-0708
Shown By
Agency Title: Kelly, Realtors
Agency Phone: (254) 741-1500
Agency Email: info@kellyrealtors.com
Agency Text: (254) 717-6447

Estimate Your Payment
Estimated Payment
$ 1,403.47 per month $712.07 Principal & Interest $598.08 Property Tax $93.32 Homeowner's Insurance
6207 Lowrie | MLS# 2011240
This single family home located at 6207 Lowrie, San Antonio, TX 78239 is currently listed for sale with an asking price of $319,950. This property was built in 2016 and has 3 bedrooms and 2 full baths with 2035 sq. ft. Lowrie is located in the royal crest subdivision within the North East ISD school district. Search Royal Crest real estate on www.kellyrealtors.com today.