
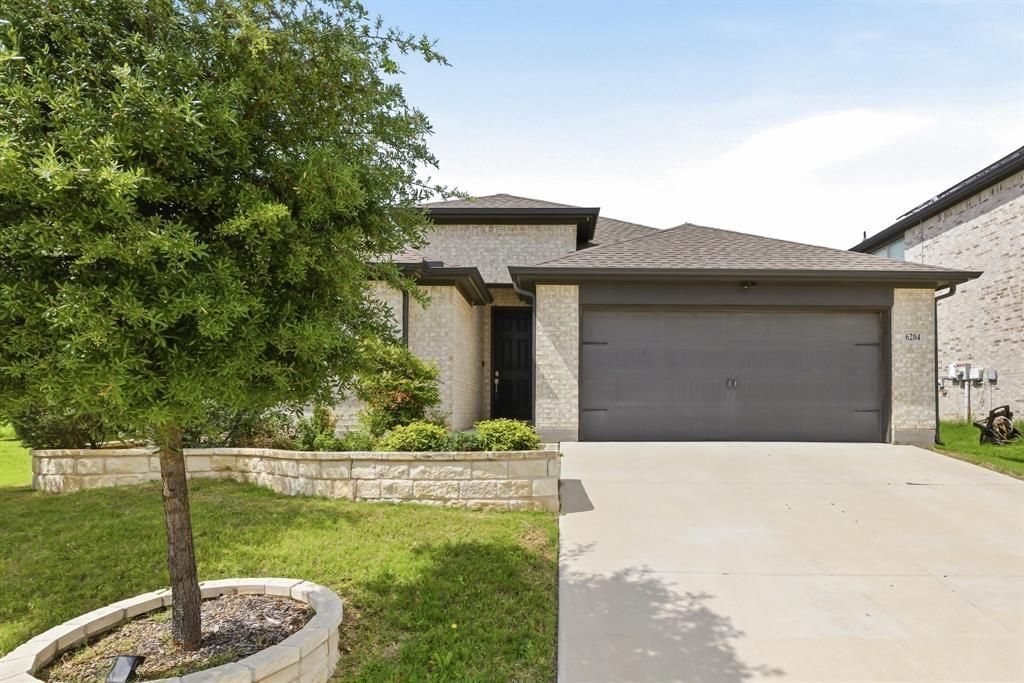
BEDS3
BATHS2 full
SQUARE FEET1,666
MLS#21268247
STATUSActive
PROPERTY TYPERental - Single Family
SUBDIVISIONRed Eagle Place
SCHOOLEagle MT-Saginaw ISD
Property Description
Don’t miss the chance to lease this modern 3-bedroom, 2-bath home featuring an open floor plan that seamlessly connects the living, dining, and kitchen areas. The spacious kitchen includes quartz countertops, a gas range, and a breakfast bar—perfect for everyday living and entertaining. The master suite offers dual sinks, a garden tub, separate shower, and a walk-in closet with convenient access to the utility room. Two additional bedrooms and a full bath complete the layout. With abundant natural light and a sleek, contemporary design, this home truly stands out. Enjoy the large backyard with a covered patio, ideal for relaxing or play. The two-car garage has an epoxied floor and ample shelving. Located in a vibrant community close to local amenities, dining, entertainment, The Stock Yards, Downtown Fort Worth, and local schools.
Property Features
Property Type: Rental - Single Family
Cooling: Ceiling Fan(s), Central Air, Electric
Garage: 2 car attached
Heating: Central, Electric
Home Style: Traditional
Lot Size: 0.12 Acres
Roof Type: Composition
Stories: 1.0
Year Built: 2021
Amenities
Decorative Lighting
Eat-in Kitchen
High Speed Internet Available
Open Floorplan
Walk-In Closet(s)
Covered Patio/Porch
Rain Gutters
Feature Descriptions
Appliances: Dishwasher, Disposal, Gas Range, Microwave
Days on Site: 7
Exclusions: Washer, Dryer, Refrigerator
Exterior: Brick
Fencing: Wood
Flooring: Carpet, Ceramic Tile
Laundry: Electric Dryer Hookup, Utility Room, Full Size W/D Area
Lot: Interior Lot, Subdivision
Parcel#: 42467789
Parking: Garage, Garage Door Opener, Garage Faces Front
Parking Notes: Garage, Garage Door Opener, Garage Faces Front
Patio/Porch: Front Porch
Pets Allowed: Yes Pets Allowed, Number Limit, Size Limit
Security: Smoke Detector(s)
Utilities: City Sewer, City Water
Window: Window Coverings
Local Schools
Elementary School: Dozier
School District: Eagle MT-Saginaw ISD
Listed By / Shown By
Listed By
Agency Name: Real Broker, LLC
Agency Contact: 817-796-9583
Agent Name: Alisha Rosse
Shown By
Agency Title: Kelly, Realtors
Agency Phone: (254) 741-1500
Agency Email: info@kellyrealtors.com
Agency Text: (254) 717-6447

6204 Thunderwing Drive | MLS# 21268247
This property located at 6204 Thunderwing Drive, Fort Worth, TX 76179 is currently listed for rent with an asking price of $2,400 / Monthly. Thunderwing Drive is located within the Eagle MT-Saginaw ISD school district. Search Fort Worth real estate on www.kellyrealtors.com today.