
BEDS3
BATHS2 full
SQUARE FEET1,197
MLS#2016087
STATUSActive
PROPERTY TYPEResidential - Single Family
SUBDIVISIONRIDGE CREEK
SCHOOLNorthside
Property Description
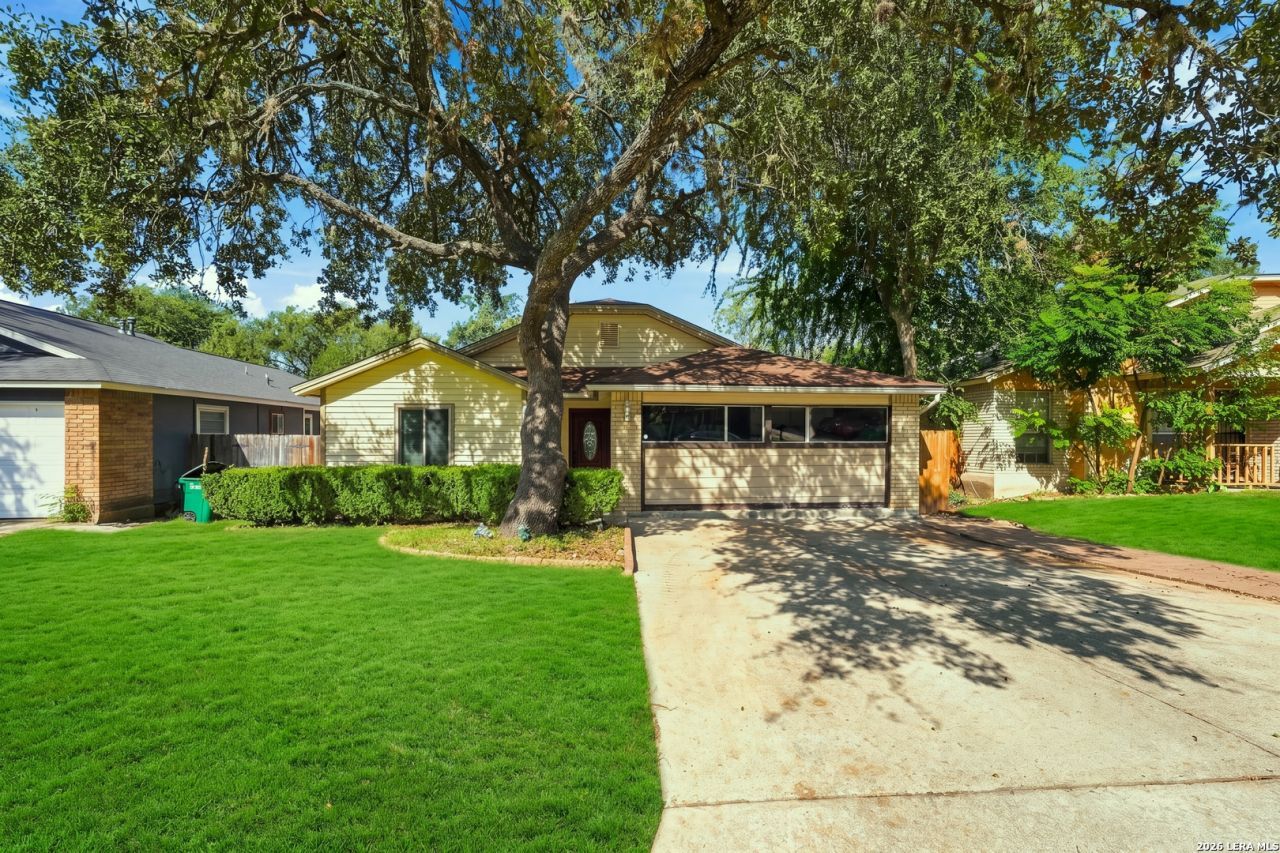
Welcome home!! This well-kept one story home offers 3 bedrooms, 2 full bathrooms and a versatile bonus room converted from the garage, perfect for a home office, game room ro workout area. With approximately 1190 square feet of living space, this home is move-in ready. Conveniently located on the northwest side of San Antonio with easy access to Sea World, UTSA, Shops at La Cantera, The RIM Shopping Center and major highways. Whether you are a fist time home buyer or looking for a comfortable home in convenient location, this one is ready to welcome you. Come see it today and make it yourself.
Property Features
Property Type: Residential - Single Family
Cooling: One Central
Fuel Type: Electric, Natural Gas
Heating: Central, Heat Pump
Home Style: One Story
Lot Size: 0.13 Acres
Roof Type: Composition
Stories: 1.0
Taxes: $4,704
Year Built: 1982
Feature Descriptions
Builder Name: Unknown
Currenty Leased: No
Days on Site: 38
Exterior: Brick, Siding
Flooring: Ceramic Tile
Foundation: Slab
Hoa Fee: 360/Annually
HOA Mandatory: Yes
HOA Name: GREAT NORTHWEST COMMUNITY IMPROVEMENT ASSOCIATION
Improvements: Street Paved, Sidewalks
Inclusions: Ceiling Fans
Interior: One Living Area, Eat-In Kitchen
Multiple HOA: No
Neighborhood Amenities: None
Parking: Converted Garage
Pool/Spa: None
Tax By Multiple Counties: No
Type: Single Family Detached
Water/Sewer: Water System, Sewer System
Windows: All Remain
Room Sizes
Bedroom 2: 9 X 10
Bedroom 3: 10 X 10
Kitchen: 8 X 14
Dining Room: 8 X 9
Living Room: 14 X 21
Local Schools
High School: Warren
Middle School: Zachry H. B.
Elementary School: Fernandez
School District: Northside
Listed By / Shown By
Listed By
Agency Name: Levi Rodgers Real Estate Group
Agency Phone: (210) 331-7000
Shown By
Agency Title: Kelly, Realtors
Agency Phone: (254) 741-1500
Agency Email: info@kellyrealtors.com
Agency Text: (254) 717-6447

Estimate Your Payment
Estimated Payment
$ 958.38 per month $500.75 Principal & Interest $392.00 Property Tax $65.63 Homeowner's Insurance
6203 Ridge Oak | MLS# 2016087
This single family home located at 6203 Ridge Oak, San Antonio, TX 78250 is currently listed for sale with an asking price of $225,000. This property was built in 1982 and has 3 bedrooms and 2 full baths with 1197 sq. ft. Ridge Oak is located in the RIDGE CREEK subdivision within the Northside school district. Search RIDGE CREEK real estate on www.kellyrealtors.com today.