
BEDS3
BATHS2 full
SQUARE FEET1,764
MLS#1964892
STATUSPrice Change
PROPERTY TYPEResidential - Single Family
SUBDIVISIONAlta Vista
SCHOOLSan Antonio ISD
Property Description
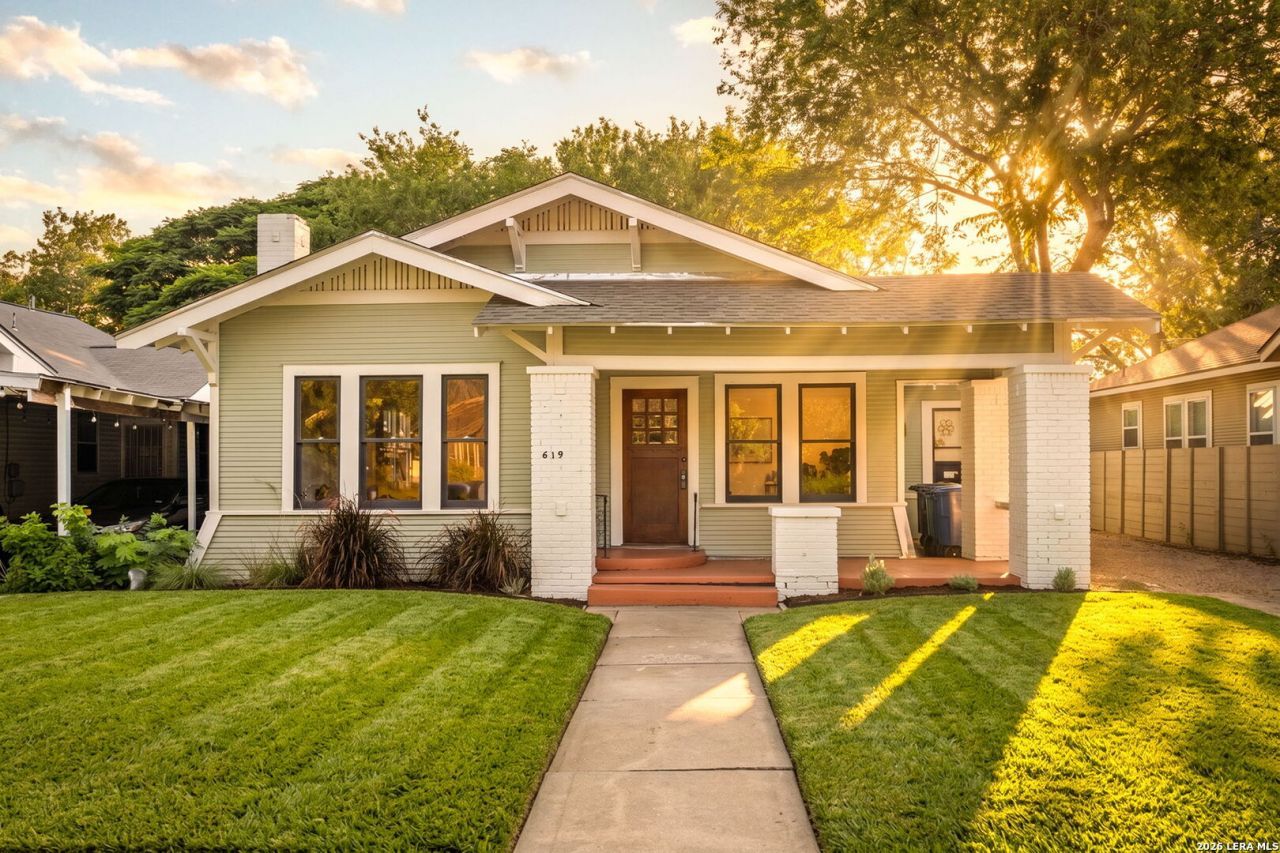
Experience architectural sophistication in this Alta Vista masterpiece. This 1920s residence has been meticulously reimagined with a designers eye, seamlessly blending historic soul with minimalist luxury. The heart of the home features a chefs kitchen anchored by a striking custom vent hood and a raw cement stack, creating a bold industrial-chic focal point. In the living room, a stunning cream-white micro-cement fireplace serves as a serene centerpiece for gathering. The primary suite and guest bathrooms are true sanctuaries, with the guest bath boasting timeless marble flooring. Every detail reflects a commitment to quality and contemporary design. Beyond the bespoke interiors, this property offers an unparalleled, walkable lifestyle on the vibrant edge of Alta Vista and Monte Vista. Leave your car behind, you are just a 10-minute walk to the iconic Beacon Hill shopping area and your morning brew at Bright Coffee. Dinner is just as effortless, with the chef-owned, scratch-made comforts of Outlaw Kitchen a mere 15-minute stroll away. When you want to venture further, enjoy an easy 8-minute drive to world-class dining and shopping at the Pullman Market and the Culinary Institute of America (CIA) at The Pearl, or reach the scenic River Walk in under 9 minutes. Perfectly situated within walking distance of historic San Pedro Springs Park, this home is a rare find for the design-conscious buyer seeking a bespoke urban retreat. Schedule your private tour today to experience this masterpiece in person.
Property Features
Property Type: Residential - Single Family
Cooling: One Central
Fireplaces: 1
Fuel Type: Natural Gas
Heating: Central
Home Style: One Story, Historic/Older, Craftsman
Lot Size: 0.17 Acres
Roof Type: Heavy Composition
Stories: 1.0
Taxes: $8,503
Year Built: 1923
Feature Descriptions
Builder Name: Jal Mex Real Estate LLC
Currenty Leased: No
Days on Site: 121
Exterior: Wood
Fireplace: One
Flooring: Ceramic Tile, Marble, Wood
HOA Mandatory: No
Inclusions: Ceiling Fans, Chandelier, Washer Connection, Dryer Connection, Stove/Range, Gas Cooking, Disposal, Dishwasher, Smoke Alarm, Custom Cabinets, Carbon Monoxide Detector
Interior: One Living Area, Liv/Din Combo, Breakfast Bar, Walk-In Pantry, Study/Library, Utility Room Inside, Open Floor Plan, Laundry Room, Walk in Closets
Lot: Level
Lot Dimensions: 50 X 150
Neighborhood Amenities: Pool, Park/Playground, Jogging Trails, Sports Court, Bike Trails, BBQ/Grill, Basketball Court
Parking: Tandem
Pool/Spa: None
Tax By Multiple Counties: No
Type: Single Family Detached
Water/Sewer: City
Windows: None Remain
Room Sizes
Bedroom 2: 18 X 8
Bedroom 3: 14 X 16
Kitchen: 15 X 16
Living Room: 18 X 24
Local Schools
High School: Edison
Middle School: Mark Twain
Elementary School: Cotton
School District: San Antonio ISD
Listed By / Shown By
Listed By
Agency Name: JB Goodwin, REALTORS
Agency Phone: (210) 581-9050
Shown By
Agency Title: Kelly, Realtors
Agency Phone: (254) 741-1500
Agency Email: info@kellyrealtors.com
Agency Text: (254) 717-6447

Estimate Your Payment
Estimated Payment
$ 1,740.62 per month $912.46 Principal & Interest $708.58 Property Tax $119.58 Homeowner's Insurance
619 W Kings Hwy | MLS# 1964892
This single family home located at 619 W Kings Hwy, San Antonio, TX 78212 is currently listed for sale with an asking price of $409,990. This property was built in 1923 and has 3 bedrooms and 2 full baths with 1764 sq. ft. W Kings Hwy is located in the Alta Vista subdivision within the San Antonio ISD school district. Search Alta Vista real estate on www.kellyrealtors.com today.