
BEDS3
BATHS2 full
SQUARE FEET1,441
MLS#2015572
STATUSActive
PROPERTY TYPEResidential - Single Family
SUBDIVISIONNORTH STAR HILLS NE
SCHOOLNorth East ISD
Property Description
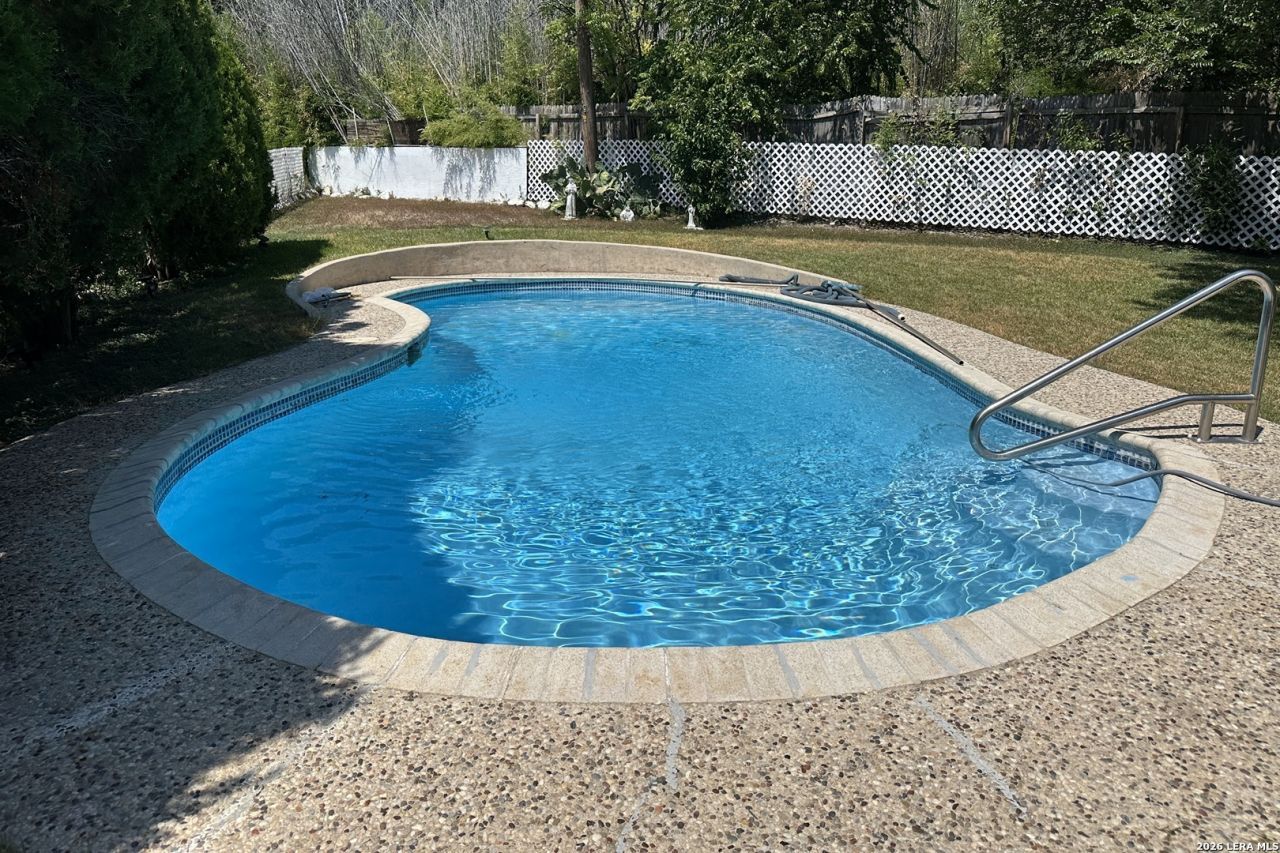
This single-family home offers a brick-style exterior with solar panels in coveted Castle Hills. The home is 5 minutes to the airport with easy access to downtown and local military bases. The interior features an open layout with the living room flowing into the kitchen and dining area. The kitchen and dining areas feature tile flooring, while the remaining living areas offer laminate flooring and the bedrooms are carpeted. The primary bathroom includes a shower, while the main bathroom features a tub. Outside, enjoy a private fenced backyard with a covered patio, grassy yard space, and an in-ground pool. There are THREE storage units, including a 10x18 unit with electricity that could be converted into a home office / studio. Close to San Pedro, U.S. 281 and Loop 410.
Property Features
Property Type: Residential - Single Family
Cooling: One Central
Fenced: Yes
Fuel Type: Natural Gas
Heating: Central
Home Style: One Story
Lot Size: 0.25 Acres
Roof Type: Composition
Stories: 1.0
Taxes: $5,104
Year Built: 1963
Feature Descriptions
Builder Name: Unknown
Days on Site: 20
Exterior: Brick, Siding, Other
Exterior: Covered Patio, Privacy Fence, Has Gutters
Flooring: Carpeting, Ceramic Tile, Wood, Vinyl, Laminate
Foundation: Slab
HOA Mandatory: No
Home Faces: East, South
Inclusions: Washer Connection, Dryer Connection, Stove/Range, Refrigerator
Interior: Two Living Area, Liv/Din Combo, Separate Dining Room, Eat-In Kitchen
Lot: Cul-de-Sac/Dead End,1/4 - 1/2 Acre
Neighborhood Amenities: None
Parking: Two Car Garage
Pool/Spa: In Ground Pool
Swimming Pool: Yes
Tax By Multiple Counties: No
Type: Single Family Detached
Water/Sewer: Water System, Sewer System, City
Windows: All Remain
Room Sizes
Bedroom 2: 12 X 9
Bedroom 3: 11 X 12
Kitchen: 9 X 7
Dining Room: 20 X 13
Living Room: 28 X 20
Local Schools
High School: Call District
Middle School: Call District
Elementary School: Call District
School District: North East ISD
Listed By / Shown By
Listed By
Agency Name: Orchard Brokerage
Agency Phone: (844) 515-9880
Shown By
Agency Title: Kelly, Realtors
Agency Phone: (254) 741-1500
Agency Email: info@kellyrealtors.com
Agency Text: (254) 717-6447

Estimate Your Payment
Estimated Payment
$ 1,180.50 per month $667.67 Principal & Interest $425.33 Property Tax $87.50 Homeowner's Insurance
619 Northtrail Dr | MLS# 2015572
This single family home located at 619 Northtrail Dr, San Antonio, TX 78216 is currently listed for sale with an asking price of $300,000. This property was built in 1963 and has 3 bedrooms and 2 full baths with 1441 sq. ft. Northtrail Dr is located in the NORTH STAR HILLS NE subdivision within the North East ISD school district. Search NORTH STAR HILLS NE real estate on www.kellyrealtors.com today.