
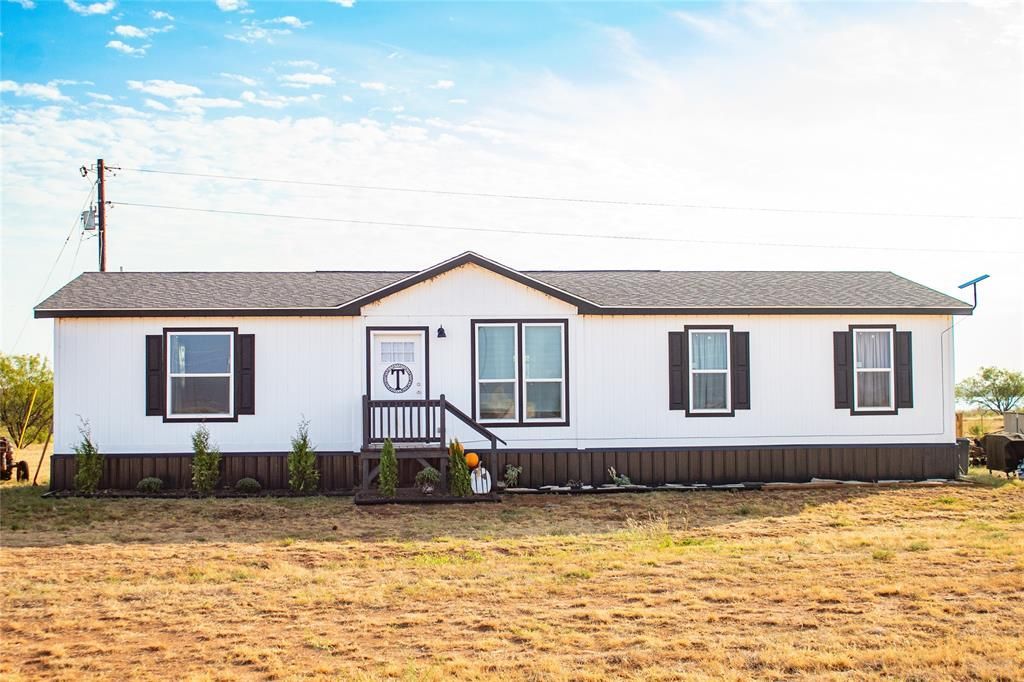
BEDS3
BATHS2 full
SQUARE FEET1,493
MLS#21417474
STATUSActive
PROPERTY TYPEResidential - Mobile Home
SUBDIVISIONFraizer Park Lake Stamford
SCHOOLPaint Creek ISD
Property Description
Big Texas skies, Lake Stamford views, and space to bring your homestead dreams to life! Set on 9.56 acres across two parcels, this 2024 double-wide manufactured home offers 3 bedrooms, 2 bathrooms, and approximately 1,400 square feet. Inside, white kitchen cabinetry, pendant lighting, and a spacious island with seating create a welcoming setting for pancake mornings, shared meals, and conversations that linger. The open floor plan, wood-look flooring, and contrasting trim add warmth and character throughout. Outside, imagine gathering fresh vegetables from your garden, tending your goats, and ending the day with the lake in view. A red storage barn provides room for tools and outdoor equipment, while an existing fenced goat enclosure gives you a head start on country living. With open acreage and scattered trees, this property offers an inviting canvas for your homestead vision; a place to put down roots, slow your pace, and grow something of your own.
Property Features
Property Type: Residential - Mobile Home
Cooling: Ceiling Fan(s), Central Air, Electric
Heating: Central, Electric
Home Style: Traditional
Lot Size: 9.56 Acres
Roof Type: Composition
Year Built: 2024
Amenities
Decorative Lighting
Double Vanity
Eat-in Kitchen
Flat Screen Wiring
High Speed Internet Available
Kitchen Island
Open Floorplan
Feature Descriptions
Appliances: Dishwasher, Electric Cooktop, Electric Oven
Body of Water: Stamford
Exterior: Vinyl Siding
Fencing: Partial
Flooring: Luxury Vinyl Plank
Laundry: Electric Dryer Hookup, Utility Room, Full Size W/D Area, Washer Hookup
Lot: Acreage, Water/Lake View, Waterfront
Parcel#: R39253
Parking: Driveway
Parking Notes: Driveway
Patio/Porch: Covered
Utilities: Cable Available, City Water, Electricity Available, Electricity Connected, Gravel/Rock, Septic, Well
Water Features: Lake Front
Local Schools
Elementary School: Paint Creek
School District: Paint Creek ISD
Listed By / Shown By
Listed By
Agency Name: Sendero Properties, LLC
Agency Contact: 325-267-3100
Agent Name: Taylor Seay
Shown By
Agency Title: Kelly, Realtors
Agency Phone: (254) 741-1500
Agency Email: info@kellyrealtors.com
Agency Text: (254) 717-6447

Estimate Your Payment
Estimated Payment
$ 1,510.34 per month $1,335.34 Principal & Interest $0.00 Property Tax (data not provided by mls) $175.00 Homeowner's Insurance
619 Blue Cat Boulevard | MLS# 21417474
This single family home located at 619 Blue Cat Boulevard, Haskell, TX 79521 is currently listed for sale with an asking price of $600,000. This property was built in 2024 and has 3 bedrooms and 2 full baths with 1493 sq. ft. Blue Cat Boulevard is located in the Fraizer Park Lake Stamford subdivision within the Paint Creek ISD school district. Search Fraizer Park Lake Stamford real estate on www.kellyrealtors.com today.