
BEDS3
BATHS2 full
SQUARE FEET1,320
MLS#600258
STATUS(Bank Owned) - Pending
PROPERTY TYPEResidential - Single Family
SUBDIVISIONHartrick Ranch
SCHOOLAcademy ISD
Property Description
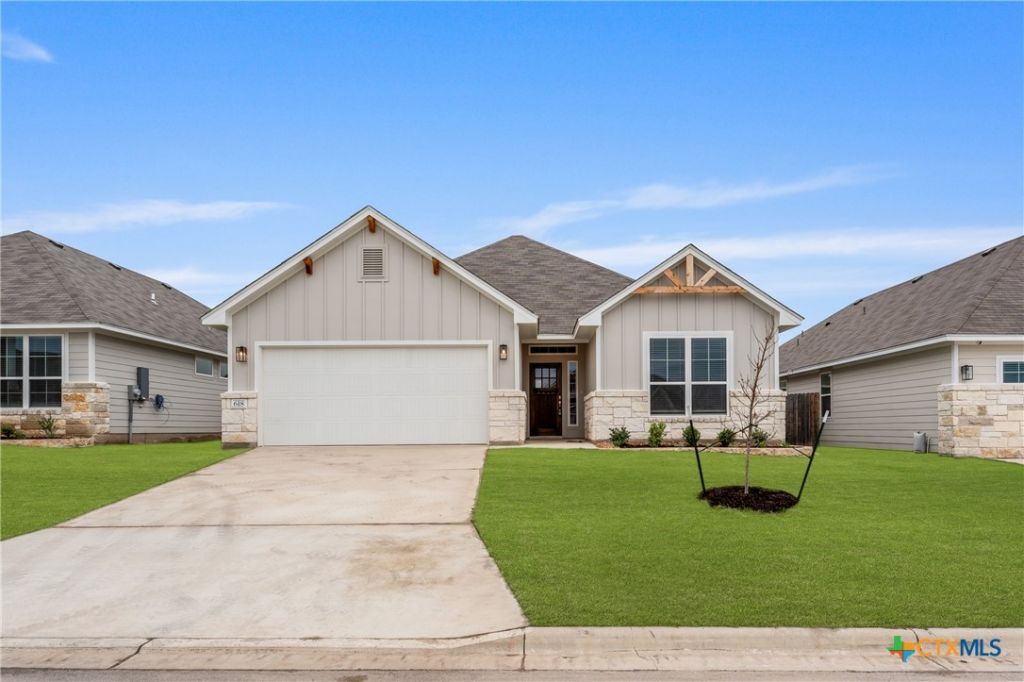
Move in ready new construction home in Temple, Texas, located in Hartrick Ranch and zoned for Academy ISD. The Longhorn is one of Kiella Homebuilders' most popular floor plans, offering 3 bedrooms, 2 bathrooms, and 1,320 square feet of thoughtfully designed living space. The open concept family room, dining area, and kitchen create a comfortable space for everyday living and entertaining. The kitchen features granite countertops, stainless steel appliances, a large kitchen island, and a walk in pantry. The private primary suite includes dual vanity sinks and a spacious walk-in closet. Additional features include a dedicated laundry room, an attached two car garage, a covered back patio, and a fully fenced backyard. Hartrick Ranch offers the quiet feel of country living with easy access to I-35, shopping, dining, Baylor Scott & White Medical Center, and Fort Hood. Ask about available builder incentives and financing opportunities on this affordable move in ready home in Temple!
Property Features
Property Type: Residential - Single Family
Cooling: Central Air, Electric,1 Unit
Garage: 2 car attached
Heating: Central, Electric
Home Style: Traditional
Lot Size: 0.13 Acres
Roof Type: Composition, Shingle
Stories: 1.0
Year Built: 2024
Amenities
Ceiling Fan(s)
Double Vanity
Open Floorplan
Pull Down Attic Stairs
Tub Shower
Walk-In Closet(s)
Granite Counters
Kitchen Island
Kitchen/Family Room Combo
Kitchen/Dining Combo
Pantry
Covered Patio
Porch
Feature Descriptions
Appliances: Dishwasher, Electric Range, Disposal, Microwave, Plumbed For Ice Maker, Range Hood, Some Electric Appliances, Range
Body of Water: None
Community Features: Playground
Days on Site: 5
Exterior: Masonry
Fencing: Full
Fireplace: None
Flooring: Carpet, Ceramic Tile, Vinyl
Laundry: Washer Hookup, Electric Dryer Hookup, Inside, Laundry Room
Parcel#: 551725
Parking: Attached, Garage
Parking Notes: Attached, Garage
Patio/Porch: Covered, Patio, Porch
Security: Smoke Detector(s)
Sewer: Public Sewer
Local Schools
School District: Academy ISD
Listed By / Shown By
Listed By
Agency Name: Kiella Homebuilders, LTD
Agency Phone: 254-778-0085
Shown By
Agency Title: Kelly, Realtors
Agency Phone: (254) 741-1500
Agency Email: info@kellyrealtors.com
Agency Text: (254) 717-6447

Estimate Your Payment
Estimated Payment
$ 641.89 per month $567.52 Principal & Interest $0.00 Property Tax (data not provided by mls) $74.38 Homeowner's Insurance
618 Seven Springs Drive | MLS# 600258
This single family home located at 618 Seven Springs Drive , Temple, TX 76502 is currently listed for sale with an asking price of $255,000. This property was built in 2024 and has 3 bedrooms and 2 full baths with 1320 sq. ft. Seven Springs Drive is located in the Hartrick Ranch subdivision within the Academy ISD school district. Search Hartrick Ranch real estate on www.kellyrealtors.com today.