
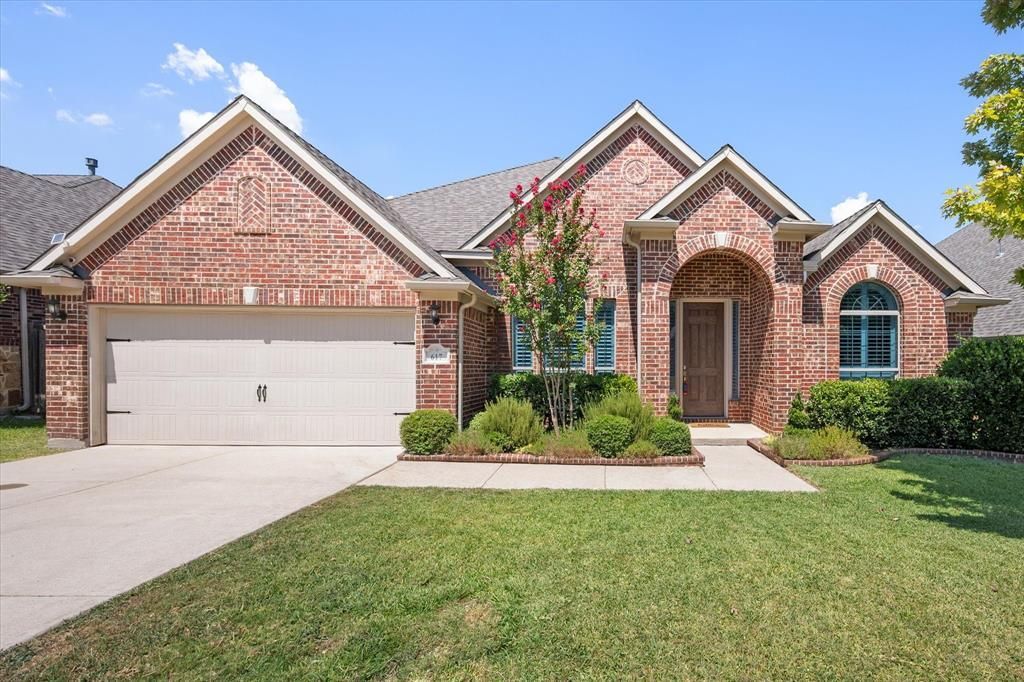
BEDS3
BATHS2 full 1 partial
SQUARE FEET2,550
MLS#21366268
STATUSActive
PROPERTY TYPEResidential - Single Family
SUBDIVISIONBriarwyck Ph 3c
SCHOOLNorthwest ISD
Property Description
This beautifully maintained single-story home in sought-after Briarwyck offers 3 bedrooms, 2.5 baths, a study, and an open floorplan perfect for everyday living and entertaining. Thoughtfully updated with plantation shutters, wood floors, crown molding, and stylish light fixtures.The inviting kitchen features granite countertops, large island, gas cooktop, abundant cabinetry, and walk-in pantry. Retreat to the spacious primary suite with an updated bath, soaking tub, separate shower with bench, dual vanities, and TWO walk-in closets! Enjoy the large covered patio and all the amenities Briarwyck has to offer, including walking trails, pool, splash pad, parks, and playground. Plus, enjoy low Denton county tax rates, Northwest ISD, and the charm of quaint downtown Roanoke, especially during the holidays when the town comes alive with festive charm, local shops, and great restaurants! Beautiful, move-in ready, and in a location you'll love—come see it for yourself!
Property Features
Property Type: Residential - Single Family
Cooling: Ceiling Fan(s), Central Air, Electric
Fireplaces: 1
Garage: 2 car attached
Heating: Central, Electric, Fireplace(s)
Home Style: Traditional
Lot Size: 0.18 Acres
Roof Type: Composition
Year Built: 2013
Amenities
Cable TV Available
Chandelier
Decorative Lighting
Double Vanity
Granite Counters
Kitchen Island
Open Floorplan
Pantry
Covered Patio/Porch
Rain Gutters
Feature Descriptions
Appliances: Built-in Gas Range, Dishwasher, Disposal, Gas Range, Gas Water Heater, Microwave
Community Features: Community Pool, Jogging Path/Bike Path, Park, Playground, Sidewalks
Days on Site: 1
Exclusions: tv, refrigerator, freezer in garage
Exterior: Brick
Fencing: Back Yard, Full, Gate, Privacy
Fireplace: Gas Logs, Gas Starter, Living Room
Flooring: Carpet, Ceramic Tile, Wood
HOA Fee: 47/ Monthly
Laundry: Electric Dryer Hookup, Utility Room, Full Size W/D Area, Dryer Hookup, Washer Hookup
Lot: Interior Lot, Landscaped, Subdivision
Lot Dimensions: .178
Parcel#: R560148
Parking: Garage, Garage Door Opener, Garage Faces Front, Garage Single Door
Parking Notes: Garage, Garage Door Opener, Garage Faces Front, Garag
Patio/Porch: Covered
Swimming Pool: Yes
Utilities: City Sewer, City Water, Electricity Connected
Window: Shutters, Window Coverings
Local Schools
Elementary School: Roanoke
School District: Northwest ISD
Listed By / Shown By
Listed By
Agency Name: Transcend DFW Properties
Agency Contact: 682-267-2525
Agent Name: Denise Tyler
Shown By
Agency Title: Kelly, Realtors
Agency Phone: (254) 741-1500
Agency Email: info@kellyrealtors.com
Agency Text: (254) 717-6447

Estimate Your Payment
Estimated Payment
$ 1,283.79 per month $1,135.04 Principal & Interest $0.00 Property Tax (data not provided by mls) $148.75 Homeowner's Insurance
617 Newchester Drive | MLS# 21366268
This single family home located at 617 Newchester Drive, Roanoke, TX 76262 is currently listed for sale with an asking price of $510,000. This property was built in 2013 and has 3 bedrooms and 2 full and 1 partial baths with 2550 sq. ft. Newchester Drive is located in the Briarwyck Ph 3c subdivision within the Northwest ISD school district. Search Briarwyck Ph 3c real estate on www.kellyrealtors.com today.