
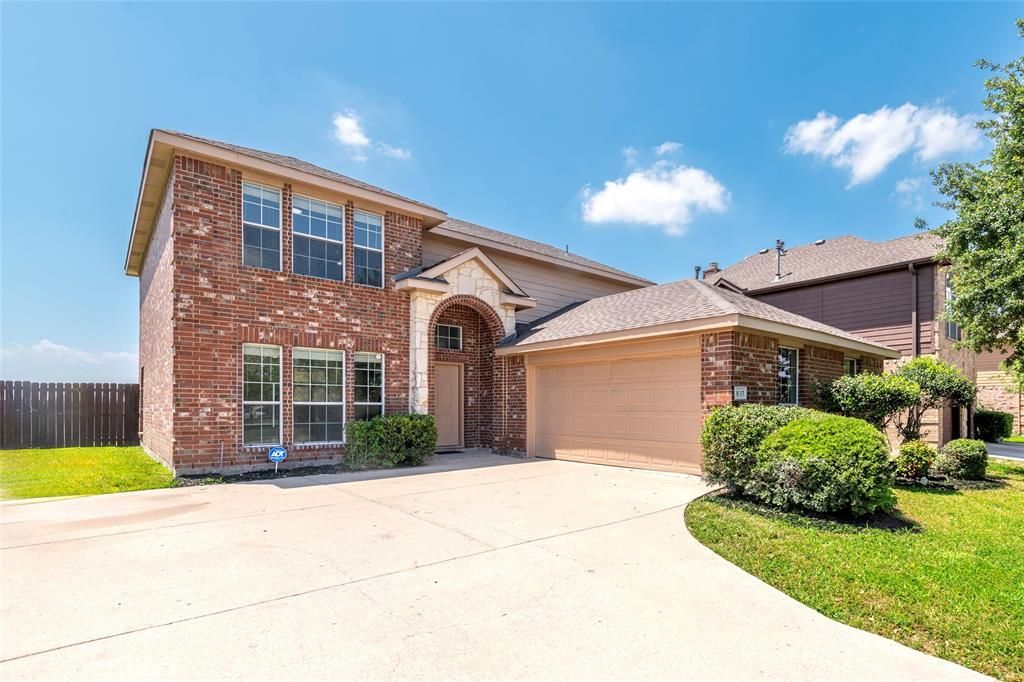
BEDS4
BATHS2 full 1 partial
SQUARE FEET2,652
MLS#21181215
STATUSPending
PROPERTY TYPEResidential - Single Family
SUBDIVISIONDiamond Creek Ph 2
SCHOOLForney ISD
Property Description
MUST SEE! This stunning 4-bedroom, 2.5-bath home with a highly desirable side-entry garage offers the perfect blend of comfort, space, and modern style. Freshly updated with new interior paint and brand-new vinyl wood flooring, the home feels bright, clean, and truly move-in ready from the moment you step inside.The spacious primary suite is conveniently located on the main floor, offering both privacy and ease of living. It features a large walk-in closet, dual vanities, and a separate shower designed for everyday comfort and relaxation. Upstairs, you’ll find generously sized secondary bedrooms that provide flexibility for family, guests, or a home office, along with a versatile game room—perfect as an entertainment space, media room, or additional living area to suit your lifestyle.The thoughtfully designed floor plan creates a seamless flow between living spaces, making it ideal for both daily living and hosting gatherings. Step outside to a large backyard with endless possibilities—whether you’re entertaining, gardening, letting pets play, or simply unwinding after a long day.With its functional layout, stylish updates, and abundant indoor and outdoor space, this home truly has it all. Don’t miss this incredible opportunity!
Property Features
Property Type: Residential - Single Family
Cooling: Central Air, Electric
Fireplaces: 1
Garage: 2 car attached
Heating: Central, Natural Gas
Home Style: Traditional
Lot Size: 0.19 Acres
Roof Type: Composition
Year Built: 2006
Amenities
Cable TV Available
High Speed Internet Available
Feature Descriptions
Appliances: Dishwasher, Disposal, Electric Oven, Electric Range, Gas Water Heater, Microwave
Days on Site: 135
Fencing: Wood
Fireplace: Gas Logs
Flooring: Carpet, Ceramic Tile, Vinyl
Green Features: Appliances, Windows
HOA Fee: 425/ Annually
Laundry: Dryer Hookup, Washer Hookup
Lot: Interior Lot, Landscaped, Lrg. Backyard Grass, Sprinkler System
Parcel#: 77208
Parking: Garage Faces Side
Parking Notes: Garage Faces Side
Utilities: City Sewer, City Water, Sidewalk
Room Sizes
Bedroom: 12.00 x 9.00 Level - 2
Bedroom: 12.00 x 12.00 Level - 2
Dining Room: 12.00 x 12.00 Level - 1
Bath-Full: 1.00 x 1.00 Level - 2
Kitchen: 12.00 x 11.00 Level - 1
Utility Room: 5.00 x 5.00 Level - 1
Bedroom: 12.00 x 10.00 Level - 2
Breakfast Room: 11.00 x 7.00 Level - 1
Bath-Full: 1.00 x 1.00 Level - 1
Living Room: 22.00 x 13.00 Level - 1
Bedroom-Primary: 12.00 x 12.00 Level - 1
Bonus Room: 19.00 x 13.00 Level - 2
Local Schools
Elementary School: Crosby
School District: Forney ISD
Listed By / Shown By
Listed By
Agency Name: Keller Williams Realty Allen
Agency Contact: 972-837-9611
Agent Name: Hailin Wang
Shown By
Agency Title: Kelly, Realtors
Agency Phone: (254) 741-1500
Agency Email: info@kellyrealtors.com
Agency Text: (254) 717-6447

Estimate Your Payment
Estimated Payment
$ 780.09 per month $689.70 Principal & Interest $0.00 Property Tax (data not provided by mls) $90.39 Homeowner's Insurance
617 Marlee Drive | MLS# 21181215
This single family home located at 617 Marlee Drive, Forney, TX 75126 is currently listed for sale with an asking price of $309,900. This property was built in 2006 and has 4 bedrooms and 2 full and 1 partial baths with 2652 sq. ft. Marlee Drive is located in the Diamond Creek Ph 2 subdivision within the Forney ISD school district. Search Diamond Creek Ph 2 real estate on www.kellyrealtors.com today.