
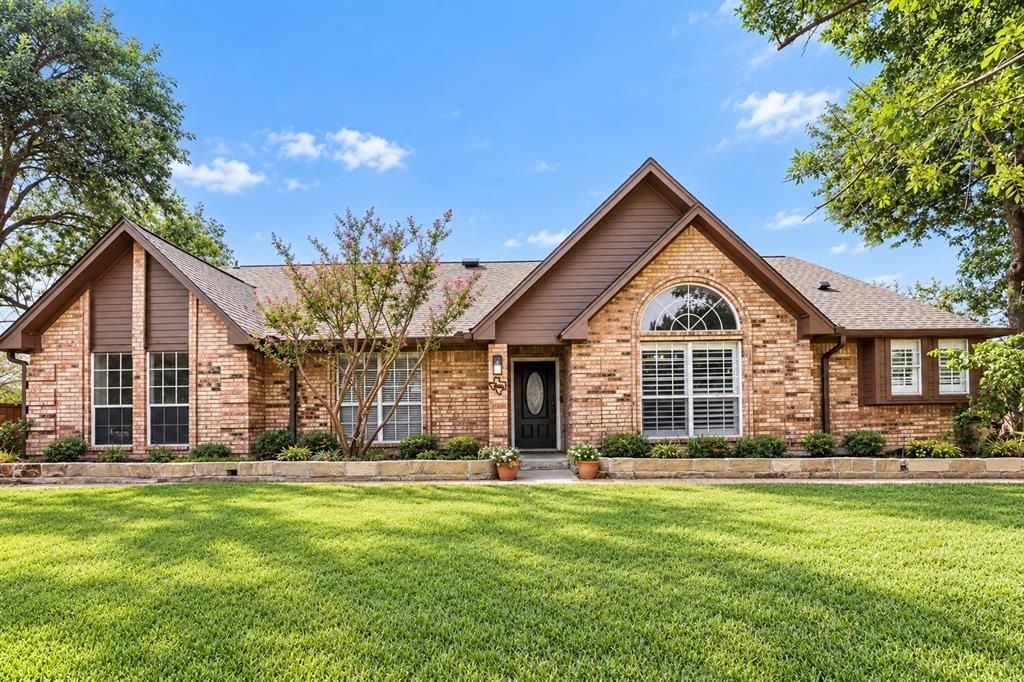
BEDS4
BATHS2 full 1 partial
SQUARE FEET2,488
MLS#21380686
STATUSActive
PROPERTY TYPEResidential - Single Family
SUBDIVISIONWestmoreland Road
SCHOOLRed Oak ISD
Property Description
Bring your livestock! Space to spread out on a 1.25 acre corner lot with no HOA! This updated 4-bed, 2.5-bath brick home in Ovilla pairs a renovated interior with a backyard made for entertaining. The open kitchen has a navy center island with a farmhouse sink and bar seating, gray shaker cabinetry, stainless appliances, and modern pendant lighting. It flows into a dining area with vaulted ceilings. Two living areas include a stone fireplace and a wet bar, with plantation shutters and wood-look flooring throughout the main spaces. The primary suite has a tray ceiling, a sliding barn door, and a spa-style bath with dual vanities, a skylight, a walk-in shower, and a tiled soaking tub. Outside, you'll find an in-ground diving pool, a composite deck, and a detached covered cabana with a fireplace, bar seating, and TV space for year-round gatherings. The home also has a side-entry 2-car garage, a large grassy heavily treed lot with plenty of shade, space, storage unit and a barn along with multiple areas for horses, cows or goats. Property features a garden and Red Oak ISD schools. Discounted rate options and no-lender-fee future refinancing may be available for qualified buyers.
Property Features
Property Type: Residential - Single Family
Cooling: Ceiling Fan(s), Central Air, Electric
Fireplaces: 1
Garage: 2 car attached
Heating: Central, Electric
Home Style: Traditional
Lot Size: 1.25 Acres
Roof Type: Composition
Year Built: 1984
Amenities
Decorative Lighting
Vaulted Ceiling(s)
Wet Bar
Rain Gutters
Lighting
Private Yard
Feature Descriptions
Appliances: Dishwasher, Disposal, Microwave, Refrigerator
Community Features: Curbs, Sidewalks
Days on Site: 17
Exclusions: Seller's Personal Property.
Exterior: Brick
Fireplace: Living Room
Lot: Acreage, Few Trees, Lrg. Backyard Grass
Parcel#: 168067
Parking: Garage Faces Side
Parking Notes: Garage Faces Side
Patio/Porch: Covered
Swimming Pool: Yes
Utilities: Cable Available, City Sewer, City Water, Curbs, Electricity Available, Phone Available, Sewer Available
Window: Window Coverings
Local Schools
Elementary School: Shields
School District: Red Oak ISD
Listed By / Shown By
Listed By
Agency Name: Orchard Brokerage
Agency Contact: 682-238-9996
Agent Name: Ashley Weatherall
Shown By
Agency Title: Kelly, Realtors
Agency Phone: (254) 741-1500
Agency Email: info@kellyrealtors.com
Agency Text: (254) 717-6447

Estimate Your Payment
Estimated Payment
$ 1,447.41 per month $1,279.70 Principal & Interest $0.00 Property Tax (data not provided by mls) $167.71 Homeowner's Insurance
617 Buckboard Street | MLS# 21380686
This single family home located at 617 Buckboard Street, Ovilla, TX 75154 is currently listed for sale with an asking price of $575,000. This property was built in 1984 and has 4 bedrooms and 2 full and 1 partial baths with 2488 sq. ft. Buckboard Street is located in the Westmoreland Road subdivision within the Red Oak ISD school district. Search Westmoreland Road real estate on www.kellyrealtors.com today.