
BEDS4
BATHS2 full
SQUARE FEET2,274
MLS#21406136
STATUSActive
PROPERTY TYPEResidential - Single Family
SUBDIVISIONRichland Meadows Ph 01 Rep
SCHOOLRichardson ISD
Property Description
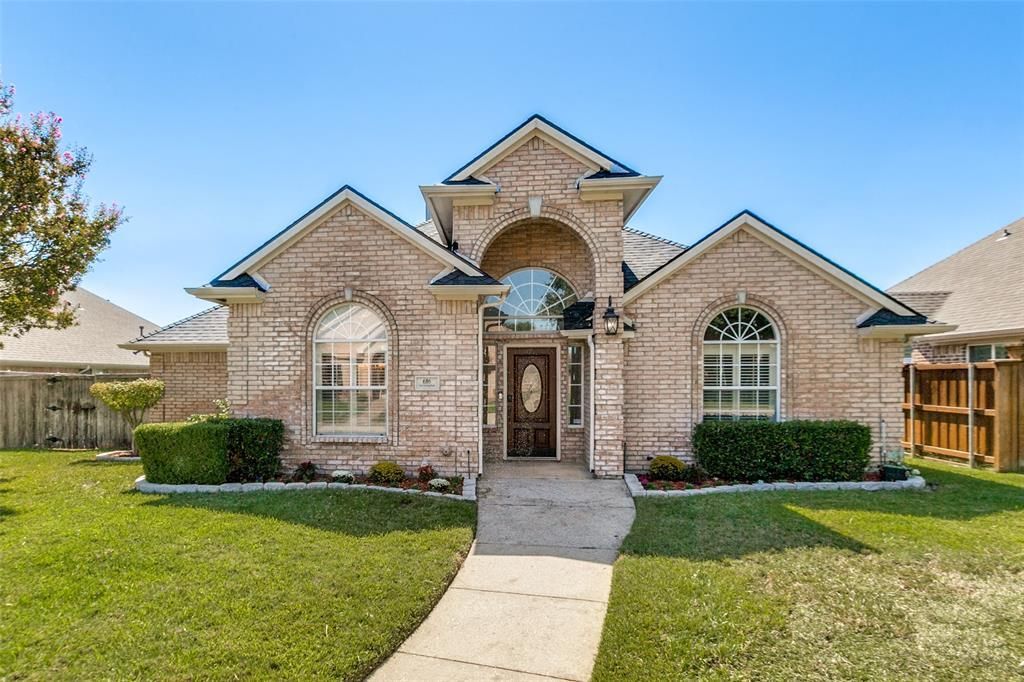
Welcome to this beautifully appointed home in Richardson’s Richland Meadows neighborhood! Offering 2,274 square feet of living space, this inviting residence features 4 bedrooms, 2 full bathrooms, and a functional layout designed for comfortable everyday living and entertaining. The spacious living area welcomes you with a cozy fireplace, creating a warm and inviting gathering space. The kitchen offers ample cabinetry, a center island, a large walk-in pantry, and a breakfast nook ideal for casual dining. The primary suite features a generous walk-in closet and an updated en-suite bathroom. Three additional bedrooms and a second full bathroom provide flexibility for guests, a home office, or other needs. Recent improvements include a roof replacement in 2026, fresh interior paint, updated windows, and refreshed landscaping that enhances the home’s curb appeal. A separate utility room offers added convenience, while the backyard features a patio and lawn with space to relax, entertain, or enjoy the outdoors. Conveniently located in Richardson, this home offers a wonderful combination of space, functionality, and thoughtful updates. Schedule your showing today!
Property Features
Property Type: Residential - Single Family
Cooling: Central Air, Electric
Fireplaces: 1
Garage: 2 car attached
Heating: Central, Electric, Other
Home Style: Traditional
Lot Size: 0.18 Acres
Roof Type: Composition
Year Built: 1999
Amenities
Built-in Features
Cable TV Available
Decorative Lighting
Kitchen Island
Pantry
Walk-In Closet(s)
Garden(s)
Rain Gutters
Lighting
Feature Descriptions
Appliances: Dishwasher, Disposal, Electric Oven, Gas Cooktop, Microwave
Community Features: Curbs, Sidewalks
Days on Site: 5
Fencing: Wood
Fireplace: Living Room
Flooring: Carpet, Ceramic Tile
Laundry: Utility Room, Full Size W/D Area
Lot: Few Trees, Interior Lot, Landscaped, Other, Sprinkler System, Subdivision
Parcel#: 42209650040160000
Parking: Driveway, Garage, Garage Double Door, Garage Faces Rear, Lighted, Paved, Side By Side
Parking Notes: Driveway, Garage, Garage Double Door, Garage Faces Re
Patio/Porch: Rear Porch
Utilities: City Sewer, City Water, Curbs, Sidewalk
Window: Shutters, Window Coverings
Local Schools
Elementary School: Richland
School District: Richardson ISD
Listed By / Shown By
Listed By
Agency Name: Ebby Halliday, REALTORS
Agency Contact: 817-481-5882
Agent Name: Logan Reid
Shown By
Agency Title: Kelly, Realtors
Agency Phone: (254) 741-1500
Agency Email: info@kellyrealtors.com
Agency Text: (254) 717-6447

Estimate Your Payment
Estimated Payment
$ 1,321.55 per month $1,168.42 Principal & Interest $0.00 Property Tax (data not provided by mls) $153.13 Homeowner's Insurance
616 Sunningdale | MLS# 21406136
This single family home located at 616 Sunningdale, Richardson, TX 75081 is currently listed for sale with an asking price of $525,000. This property was built in 1999 and has 4 bedrooms and 2 full baths with 2274 sq. ft. Sunningdale is located in the Richland Meadows Ph 01 Rep subdivision within the Richardson ISD school district. Search Richland Meadows Ph 01 Rep real estate on www.kellyrealtors.com today.