
BEDS3
BATHS2 full
SQUARE FEET1,391
MLS#21413312
STATUSActive
PROPERTY TYPEResidential - Single Family
SUBDIVISIONJm Fisher
SCHOOLAubrey ISD
Property Description
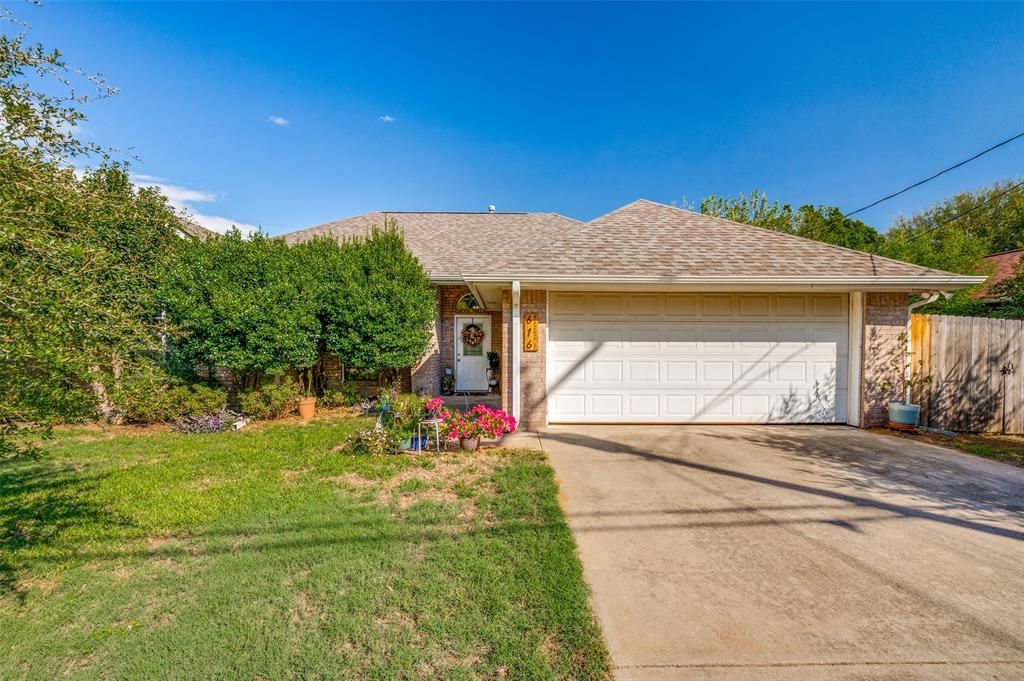
Make plans to come and see this lovingly maintained, cozy 3 bedroom 2 bath home in Old Town Aubrey. Inside you’ll find a large, open foyer area that leads into the living room, which features a ceiling fan and fireplace. The kitchen and dining area are just off the living room and feature plenty of cabinet space, a nice kitchen window and custom built pantry drawers for easy access. And the refrigerator stays, too! The tops of the cabinets have been finished to allow for easy use of that extra space between cabinets and ceiling. The primary bedroom has an en suite bath with dual walk-in closets with built-in shelving, dual sinks, a garden tub and separate shower. Both secondary bedrooms have large closets with shelves and solar screens on the windows to help keep the afternoon sun at bay. Just inside the garage is a large utility room with built in cabinets and a convenient laundry hanging shelf and rod. The backyard has a large covered porch, two raised garden beds and a large oak tree which offers plenty of shade while still allowing space for a picnic table and swing set, too! When you’re ready to get out of the house, Downtown Aubrey is just a short walk away so you’ll have easy access to all the Downtown activities and restaurants. Schedule your tour today! *All information contained herein deemed to be accurate but not guaranteed.
Property Features
Property Type: Residential - Single Family
Cooling: Ceiling Fan(s), Central Air
Fireplaces: 1
Garage: 2 car attached
Heating: Central, Electric
Lot Size: 0.22 Acres
Roof Type: Composition, Shingle
Year Built: 2001
Amenities
High Speed Internet Available
Pantry
Walk-In Closet(s)
Covered Patio/Porch
Rain Gutters
Private Yard
Feature Descriptions
Appliances: Dishwasher, Disposal, Electric Oven, Electric Range, Microwave, Refrigerator
Days on Site: 6
Exclusions: All potted plants; TV & tv mount in living room; stained glass in primary bath.
Fencing: Wood
Fireplace: Brick, Gas Logs, Gas Starter, Living Room, Ventless
Flooring: Ceramic Tile, Luxury Vinyl Plank
Laundry: Utility Room, Dryer Hookup, Washer Hookup
Lot: Interior Lot, Lrg. Backyard Grass, Oak
Parcel#: R51968
Parking: Covered, Driveway, Garage, Garage Door Opener, Garage Faces Front
Parking Notes: Covered, Driveway, Garage, Garage Door Opener, Garage
Patio/Porch: Covered, Front Porch, Patio, Rear Porch
Utilities: City Sewer, City Water, Individual Water Meter
Window: Bay Window(s), Window Coverings
Room Sizes
Bedroom-Primary: 14.00 x 12.00 Level - 1
Bedroom: 10.00 x 10.00 Level - 1
Bedroom: 10.00 x 10.00 Level - 1
Living Room: 14.00 x 12.00 Level - 1
Kitchen: 11.00 x 9.00 Level - 1
Bath-Primary: 14.00 x 8.00 Level - 1
Bath-Full: 8.00 x 5.00 Level - 1
Dining Room: 9.00 x 9.00 Level - 1
Local Schools
Elementary School: Hl Brockett
School District: Aubrey ISD
Listed By / Shown By
Listed By
Agency Name: Kaleidoscope Realty, LLC
Agent Name: Kathi Mersereau
Shown By
Agency Title: Kelly, Realtors
Agency Phone: (254) 741-1500
Agency Email: info@kellyrealtors.com
Agency Text: (254) 717-6447

Estimate Your Payment
Estimated Payment
$ 717.41 per month $634.29 Principal & Interest $0.00 Property Tax (data not provided by mls) $83.13 Homeowner's Insurance
616 N Cherry Street | MLS# 21413312
This single family home located at 616 N Cherry Street, Aubrey, TX 76227 is currently listed for sale with an asking price of $285,000. This property was built in 2001 and has 3 bedrooms and 2 full baths with 1391 sq. ft. N Cherry Street is located in the Jm Fisher subdivision within the Aubrey ISD school district. Search Jm Fisher real estate on www.kellyrealtors.com today.